1915 Camden Way
1915 Camden Way
1915 Camden Way
1915 Camden Way
1915 Camden Way
1915 Camden Way
1915 Camden Way
1915 Camden Way
1915 Camden Way
1915 Camden Way
1915 Camden Way
1915 Camden Way
1915 Camden Way
1915 Camden Way
1915 Camden Way
1915 Camden Way
1915 Camden Way
1915 Camden Way
1915 Camden Way
1915 Camden Way
1915 Camden Way
1915 Camden Way
1915 Camden Way
1915 Camden Way
1915 Camden Way
1915 Camden Way
1915 Camden Way
1915 Camden Way
1915 Camden Way
SEE ALL PHOTOS
1915 Camden Way
1915 Camden Way
1915 Camden Way
1915 Camden Way
1915 Camden Way
1915 Camden Way
1915 Camden Way
1915 Camden Way
1915 Camden Way
1915 Camden Way
1915 Camden Way
1915 Camden Way
1915 Camden Way
1915 Camden Way
1915 Camden Way
1915 Camden Way
1915 Camden Way
1915 Camden Way
1915 Camden Way
1915 Camden Way
1915 Camden Way
1915 Camden Way
1915 Camden Way
1915 Camden Way
1915 Camden Way
1915 Camden Way
1915 Camden Way
1915 Camden Way
1915 Camden Way
Sold

1915 Camden Way

1915 Camden Way, Carrollton, TX 75007

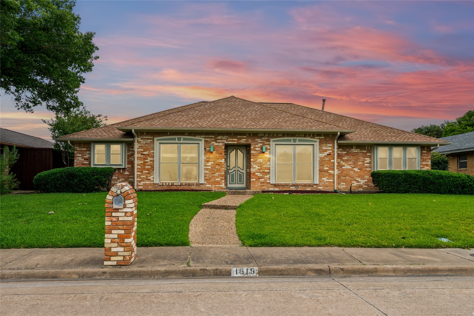
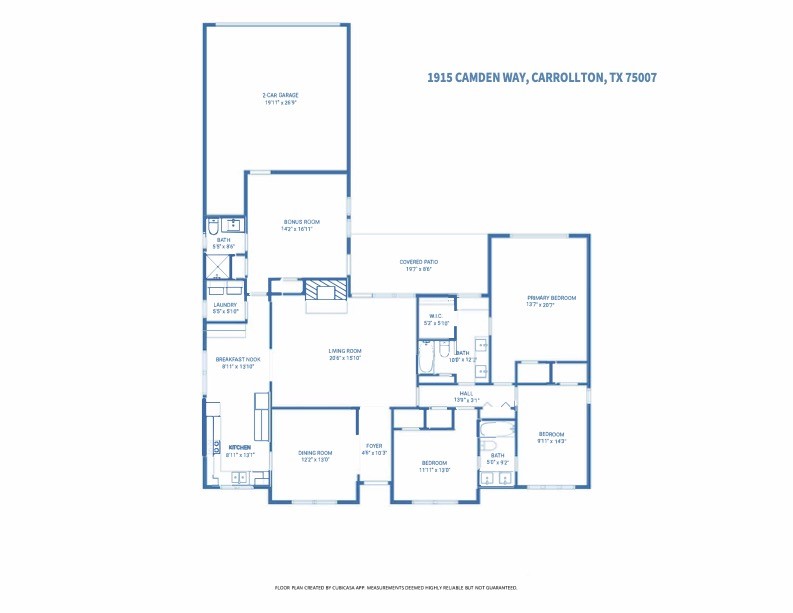
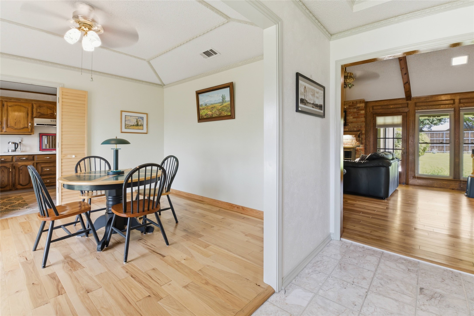
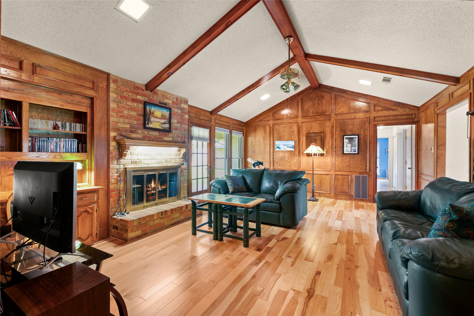
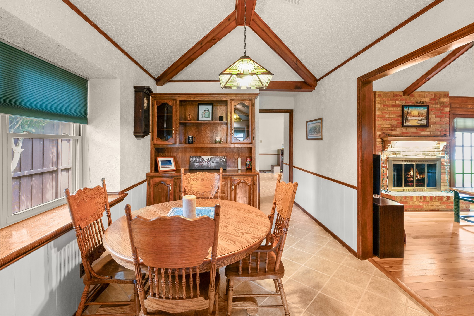
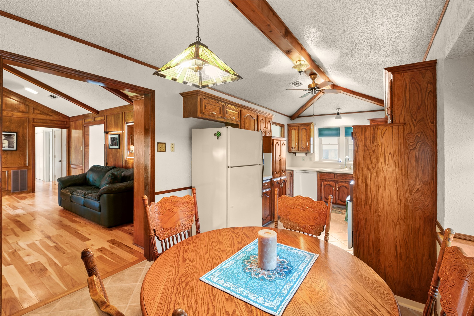
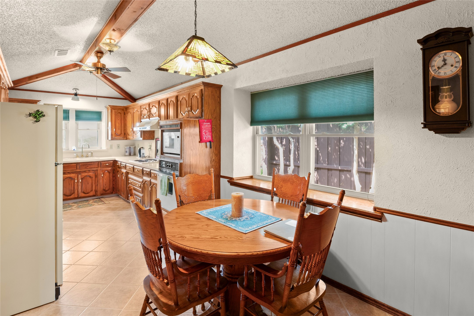
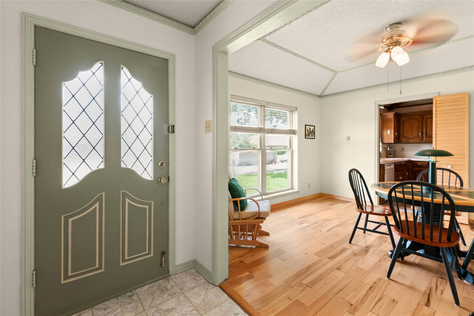
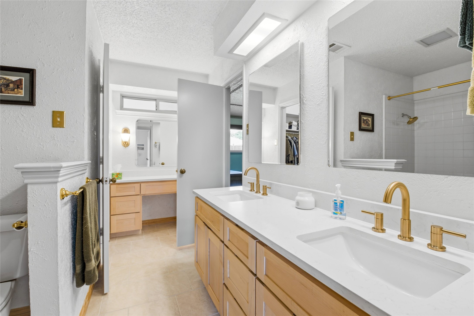
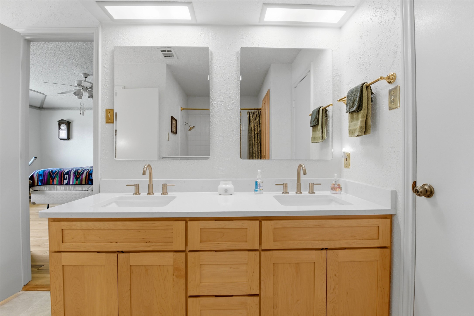
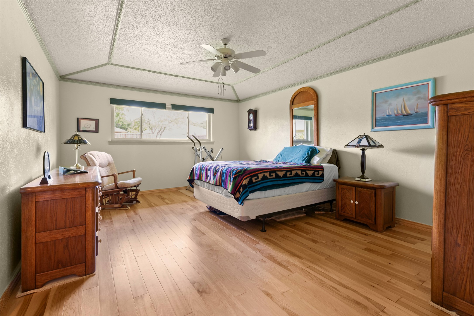
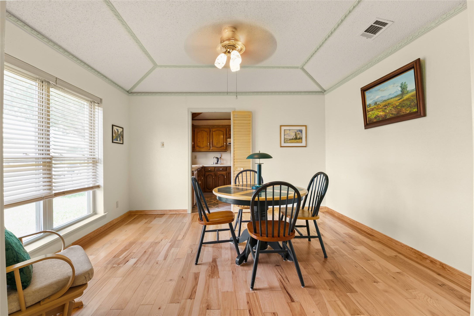
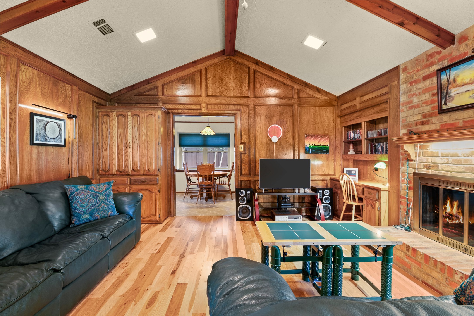
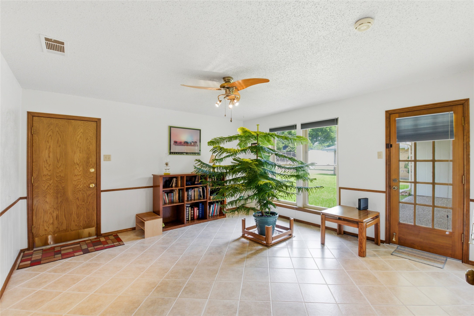
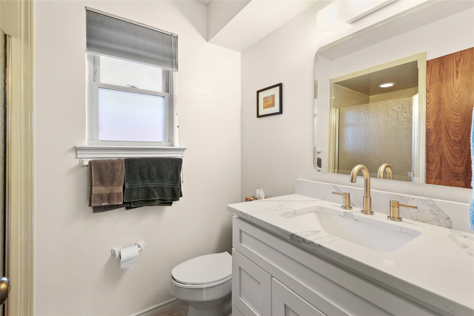
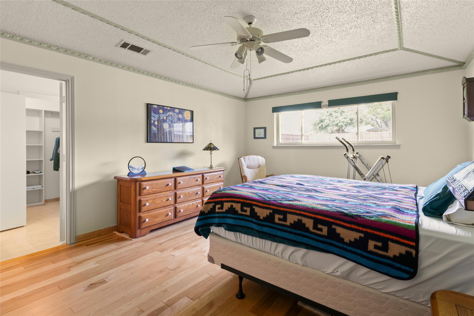
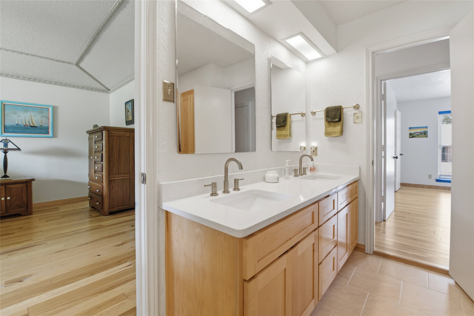
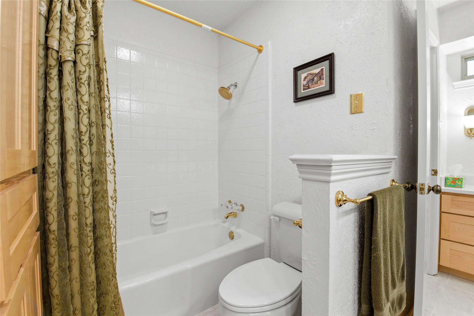
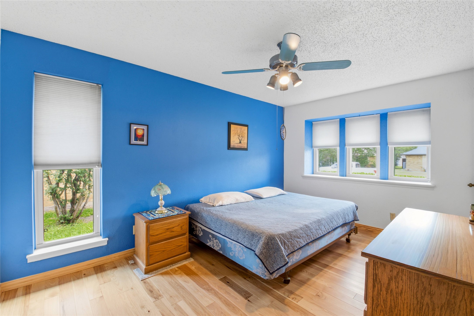
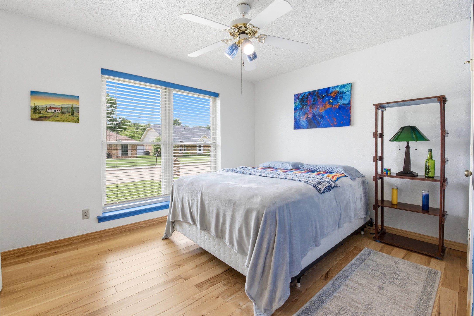
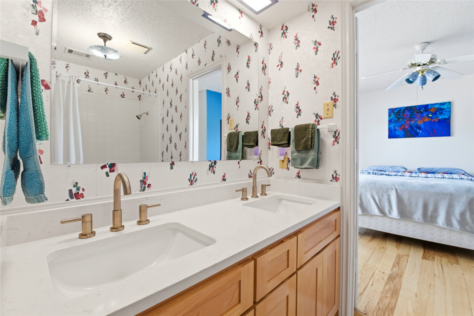
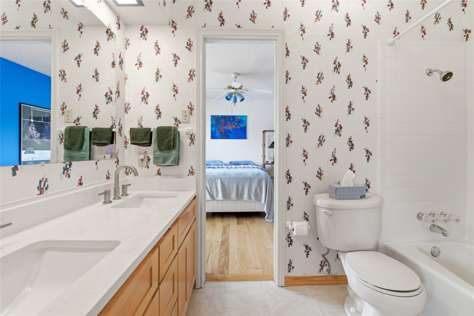
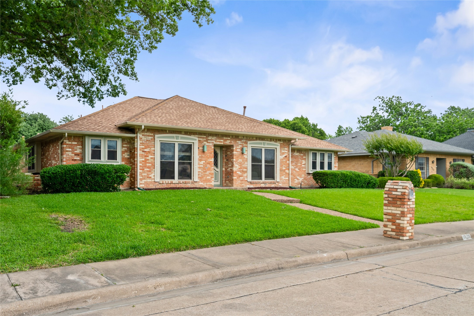
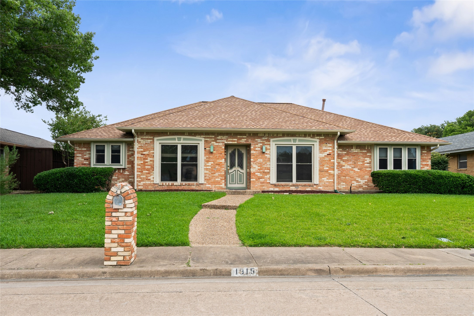
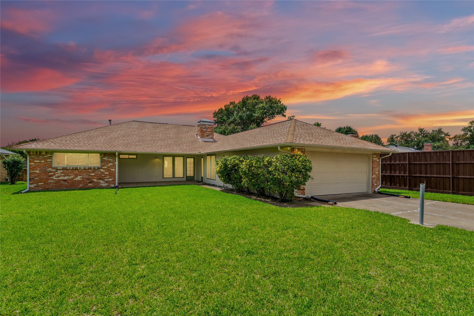
OPEN HOUSE Sat May 23rd from 1 to 3 pm! First time on the market in more than 30 years, this lovingly maintained, immaculate, spacious 1-story home in the heart of Carrollton offers comfort, character, and a superb layout for everyday living and entertaining. Featuring 3 bedrooms, 3 updated full baths, 2 dining areas, and 2 living areas, there is room for your whole crew to relax and enjoy. Beautiful hickory wood flooring adds warmth and charm, while the inviting main living room showcases a cozy fireplace, hidden wet bar, and wood-beamed ceiling. In addition, a versatile flex room offers so many possibilities as a game room, home office, sunroom, or workout area. Outside, you will LOVE the curb appeal... the mature landscaping with irrigation system and lush St. Augustine grass combine to create a welcoming first impression. Conveniently located near shopping, dining, and major commuting routes, this home combines classic charm with everyday convenience. Be sure to ask for this home's extensive list of upgrades. Also, the seller will install a new roof prior to closing. Priced to sell... hurry - don't miss the opportunity to make this gem YOURS!

3
beds

3
baths

2,103 Sq.Ft. LIVING AREA

8,407.08 Sq.Ft. lot

Lauren Williams

Lauren Williams

Features & Amenities

Interior

  • total bedrooms3
  • Total bathrooms3
  • full bathrooms3
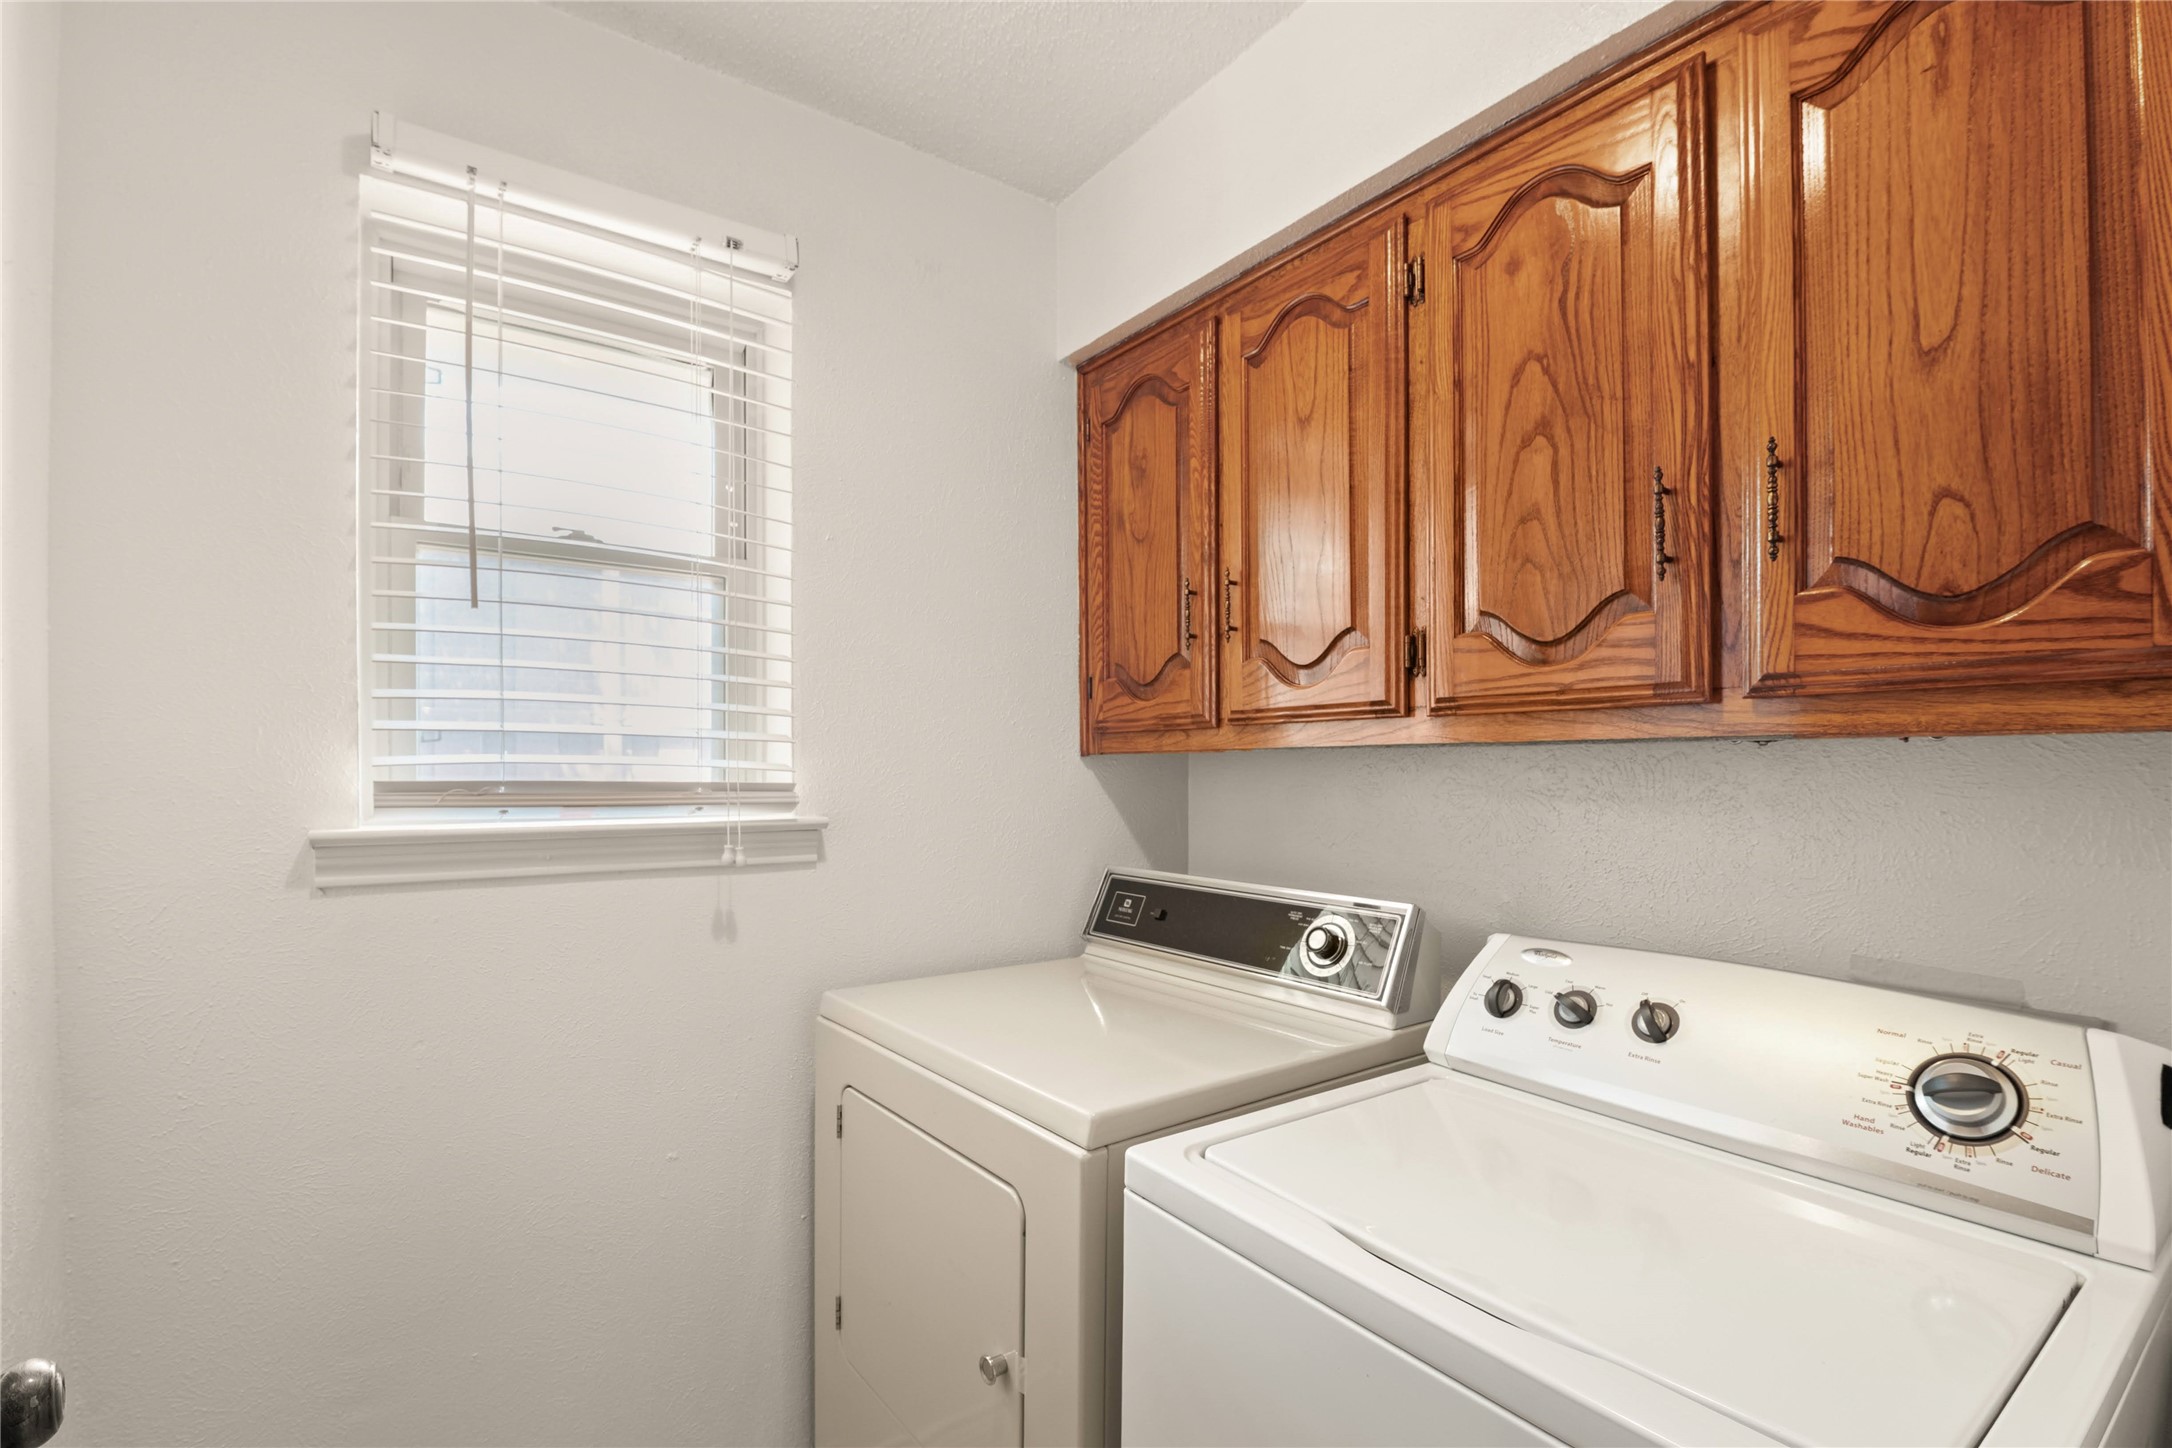
  • Laundry room Washer Hookup, Dryer Hookup, Electric Dryer Hookup, Laundry in Utility Room
  • Flooring Ceramic Tile, Marble, Wood
  • Fireplace Gas Starter, Masonry, Wood Burning
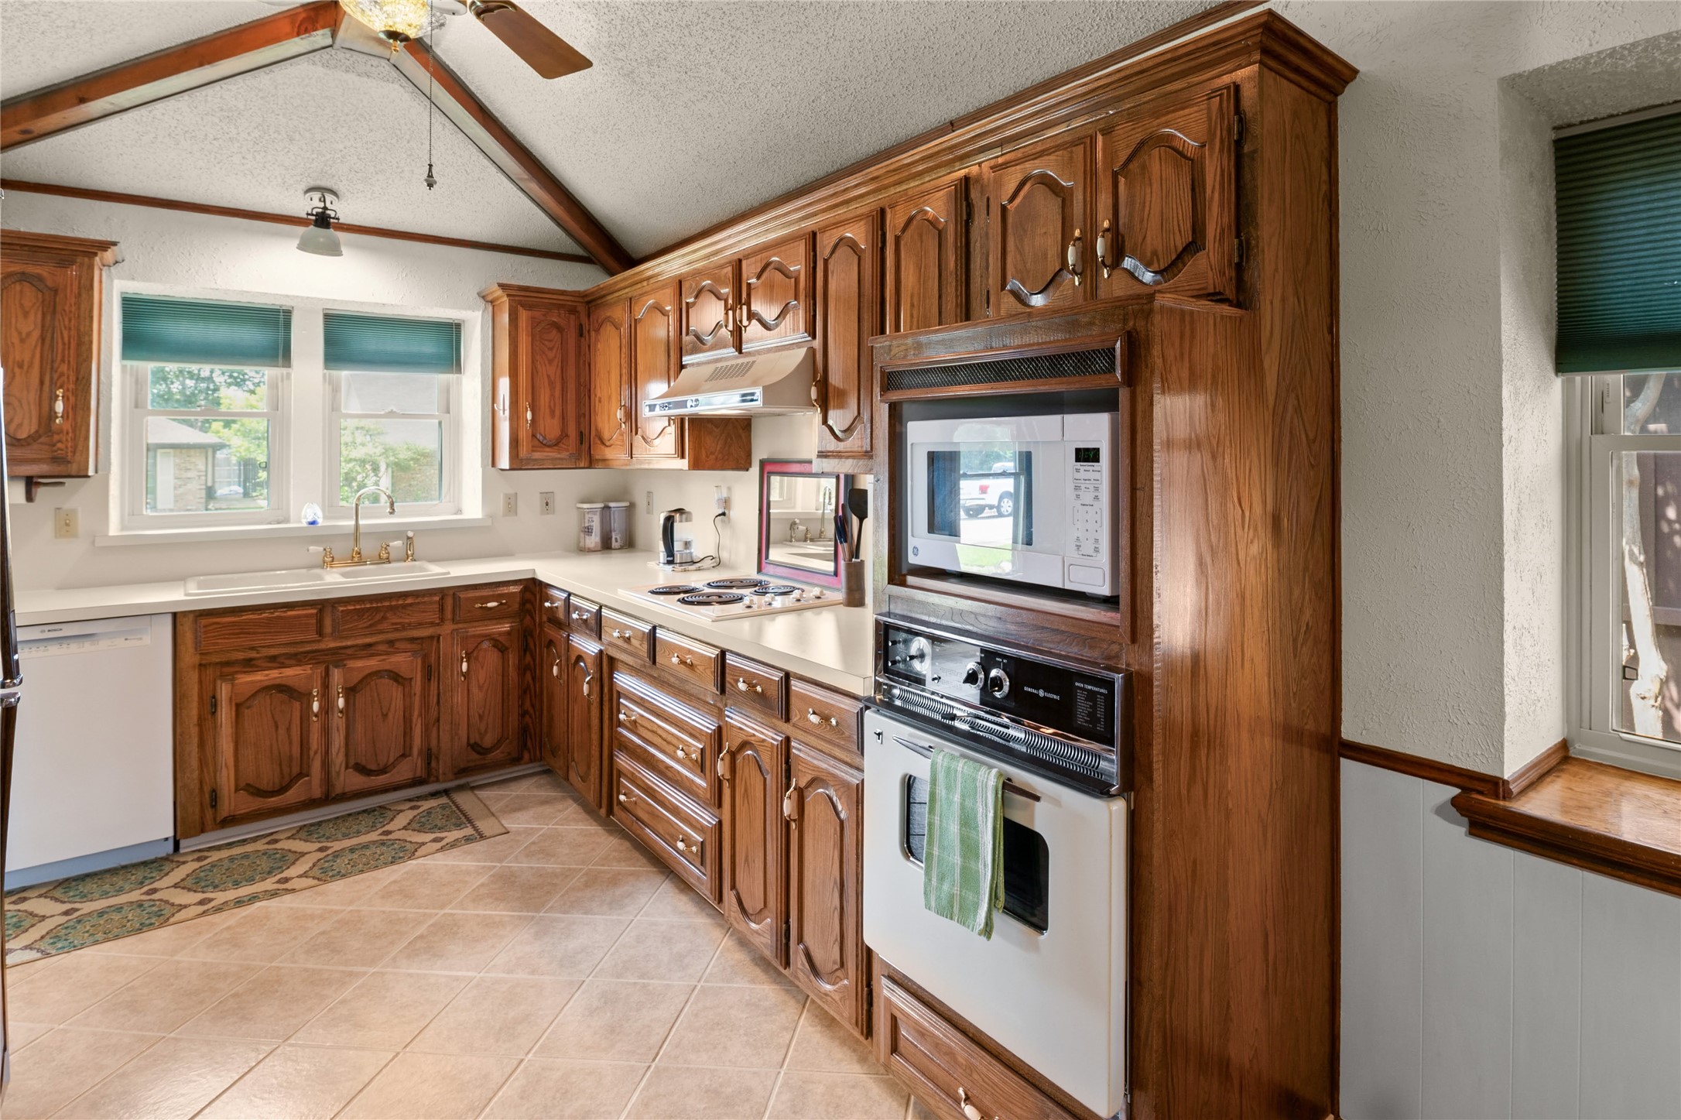
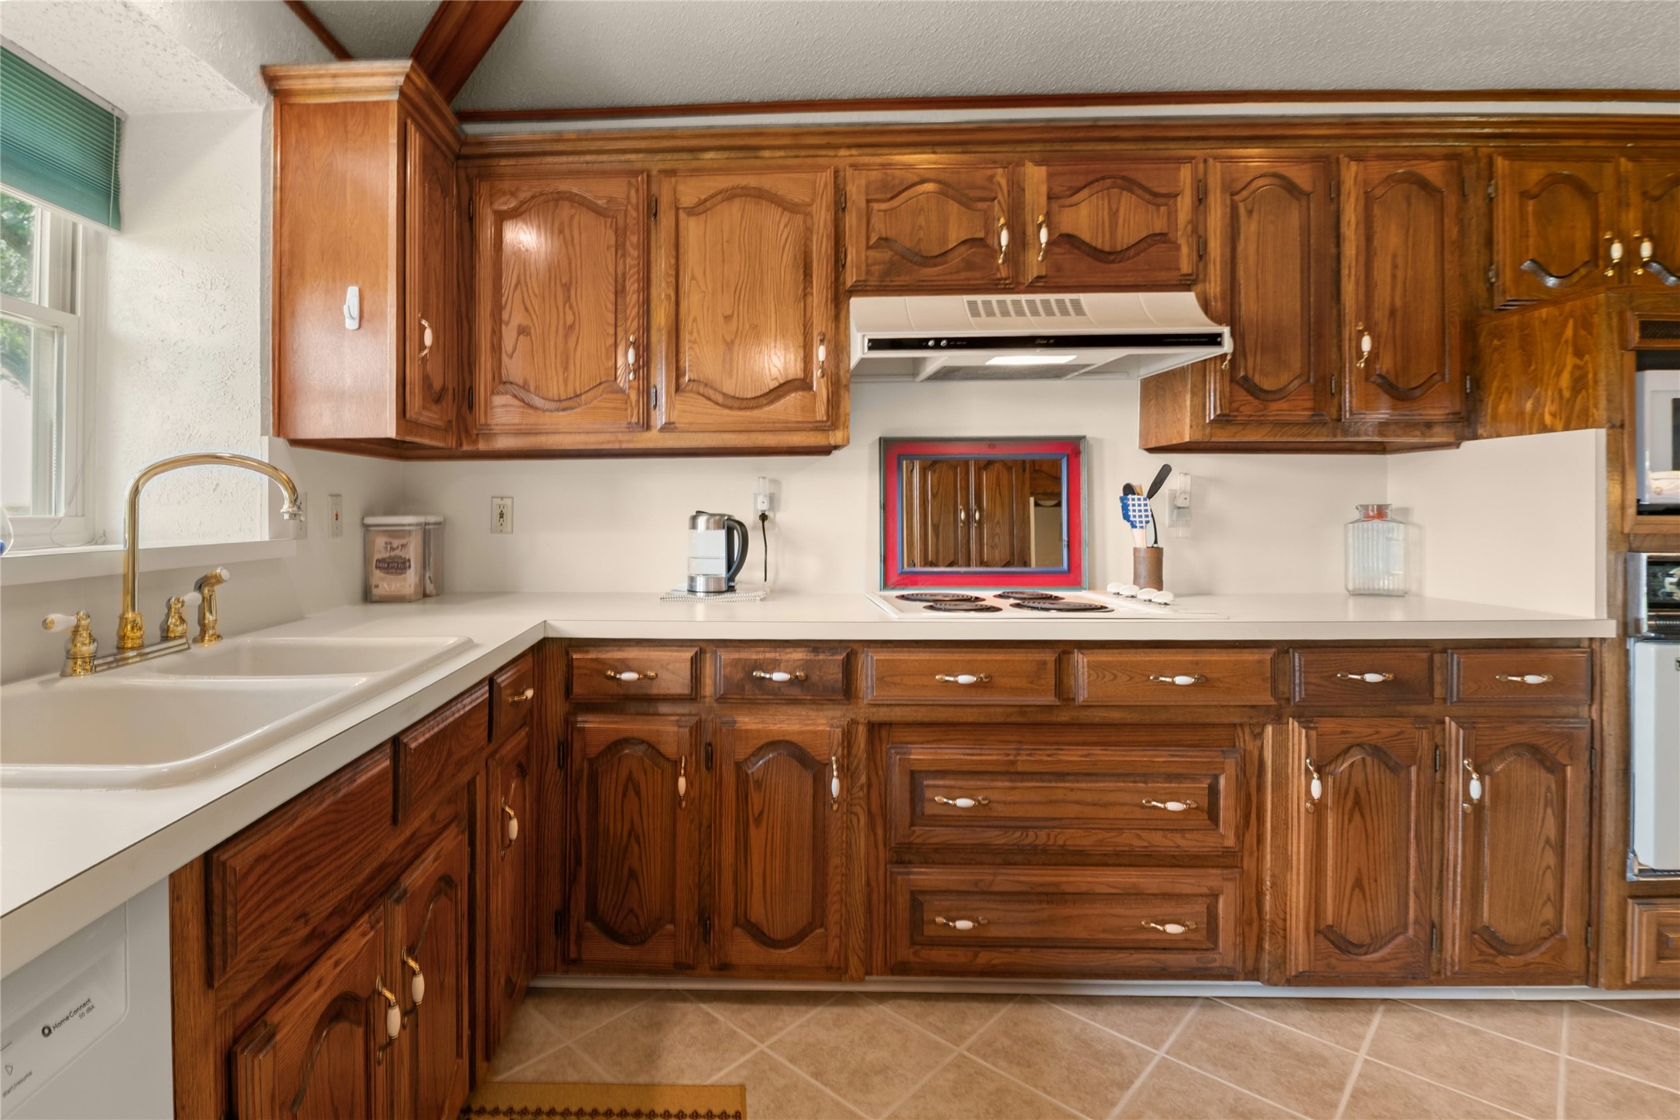
  • APPLIANCES Dishwasher, Electric Cooktop, Electric Oven, Disposal, Gas Water Heater, Microwave, Refrigerator
  • other interior Features Wet Bar, Built-in Features, Decorative/Designer Lighting Fixtures, Double Vanity, Eat-in Kitchen, High Speed Internet, Paneling/Wainscoting, Cable TV, Vaulted Ceiling(s), Natural Woodwork, Walk-In Closet(s)

Area & Lot

  • Status Sold
  • Date Sold June 30, 2026
  • Living Area2,103 Sq.Ft.
  • Lot Area8,407.08 Sq.Ft.
  • MLS® ID21276599
  • TypeResidential
  • YEAR BUILT1978
  • Architecture StylesTraditional, Detached
  • Elementary SchoolKent
  • Middle SchoolBlalack
  • High SchoolCreekview
  • School DistrictCarrollton-Farmers Branch ISD

Exterior

  • STORIES1
  • Garage Space2.0
  • water SourcePublic
  • utilitiesElectricity Connected, Natural Gas Available, Phone Available, Sewer Available, Separate Meters, Water Available, Cable Available
  • PoolNone
  • roofComposition
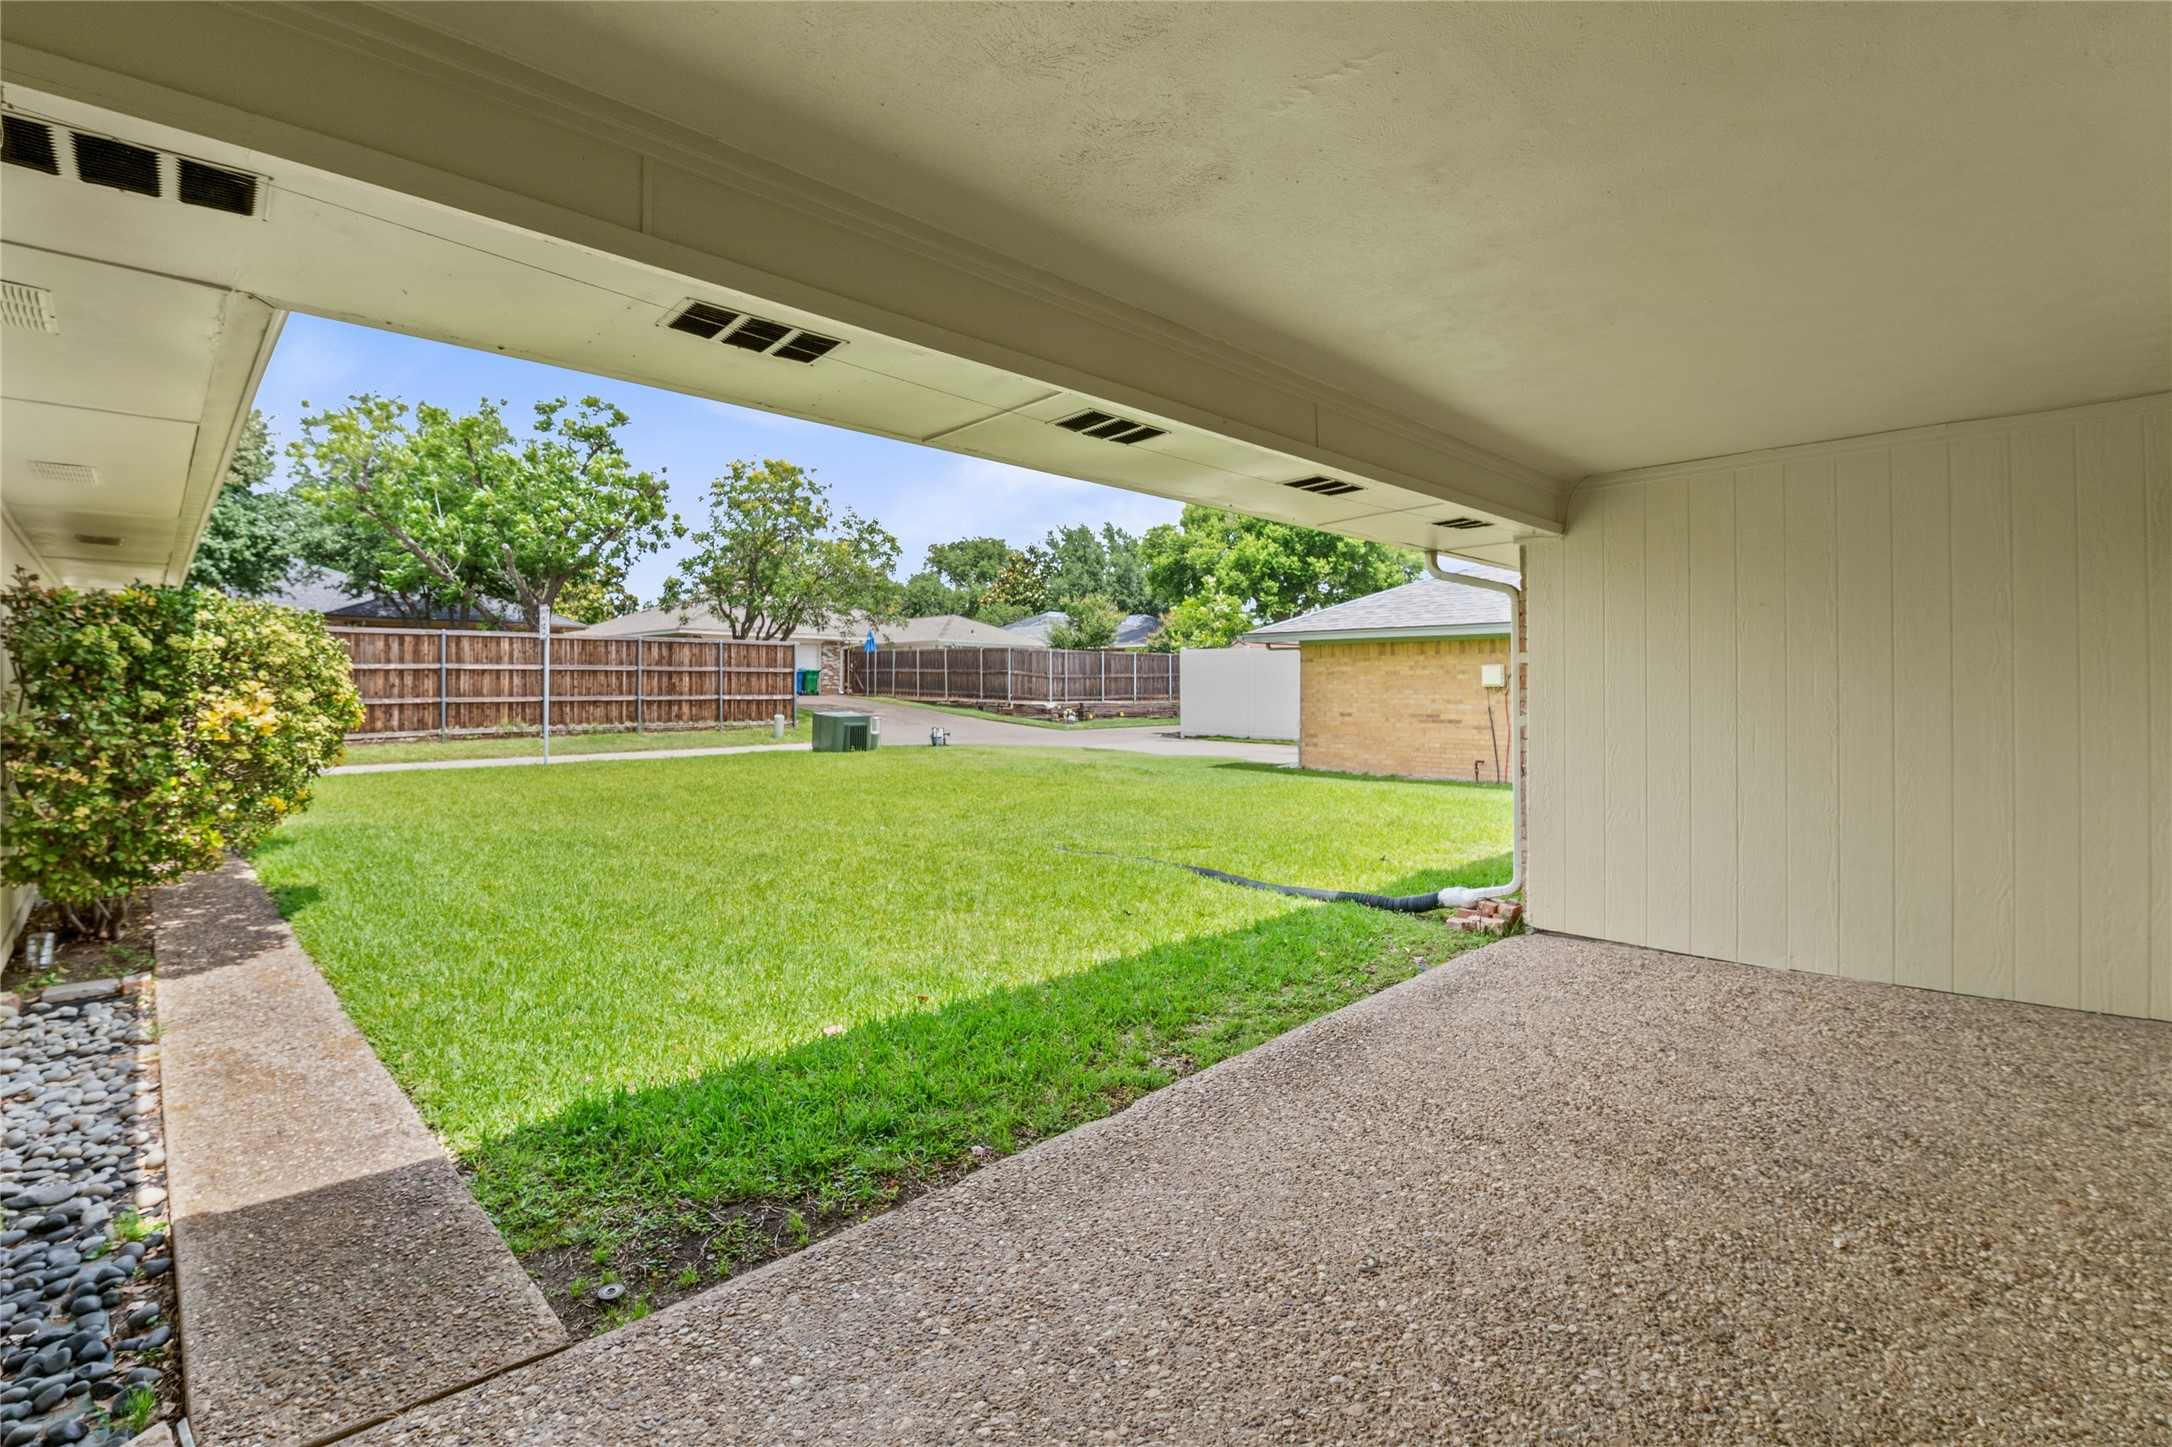
  • lot featuresInterior Lot, Landscaped, Level, Subdivision, Sprinkler System
  • parkingAlley Access, Door-Single, Driveway, Garage, Garage Door Opener, Garage Faces Rear
  • HEAT TYPECentral, Natural Gas
  • AIR CONDITIONINGCentral Air, Ceiling Fan(s), Electric
  • sewerPublic Sewer
  • SubstructureSlab
  • security FeaturesSmoke Detector(s)
  • other exterior FeaturesLighting, Rain Gutters

Financial

  • Price Upon Request
View Virtual Tour

Work With Us

We pride ourselves in providing personalized solutions that bring our clients closer to their dream properties and enhance their long-term wealth.

Follow Me on Instagram