2804 Elk Grove Road
2804 Elk Grove Road
2804 Elk Grove Road
2804 Elk Grove Road
2804 Elk Grove Road
2804 Elk Grove Road
2804 Elk Grove Road
2804 Elk Grove Road
2804 Elk Grove Road
2804 Elk Grove Road
2804 Elk Grove Road
2804 Elk Grove Road
2804 Elk Grove Road
2804 Elk Grove Road
2804 Elk Grove Road
2804 Elk Grove Road
2804 Elk Grove Road
2804 Elk Grove Road
2804 Elk Grove Road
2804 Elk Grove Road
2804 Elk Grove Road
2804 Elk Grove Road
2804 Elk Grove Road
2804 Elk Grove Road
2804 Elk Grove Road
2804 Elk Grove Road
2804 Elk Grove Road
2804 Elk Grove Road
2804 Elk Grove Road
2804 Elk Grove Road
2804 Elk Grove Road
2804 Elk Grove Road
2804 Elk Grove Road
2804 Elk Grove Road
2804 Elk Grove Road
2804 Elk Grove Road
2804 Elk Grove Road
2804 Elk Grove Road
2804 Elk Grove Road
2804 Elk Grove Road
SEE ALL PHOTOS
2804 Elk Grove Road
2804 Elk Grove Road
2804 Elk Grove Road
2804 Elk Grove Road
2804 Elk Grove Road
2804 Elk Grove Road
2804 Elk Grove Road
2804 Elk Grove Road
2804 Elk Grove Road
2804 Elk Grove Road
2804 Elk Grove Road
2804 Elk Grove Road
2804 Elk Grove Road
2804 Elk Grove Road
2804 Elk Grove Road
2804 Elk Grove Road
2804 Elk Grove Road
2804 Elk Grove Road
2804 Elk Grove Road
2804 Elk Grove Road
2804 Elk Grove Road
2804 Elk Grove Road
2804 Elk Grove Road
2804 Elk Grove Road
2804 Elk Grove Road
2804 Elk Grove Road
2804 Elk Grove Road
2804 Elk Grove Road
2804 Elk Grove Road
2804 Elk Grove Road
2804 Elk Grove Road
2804 Elk Grove Road
2804 Elk Grove Road
2804 Elk Grove Road
2804 Elk Grove Road
2804 Elk Grove Road
2804 Elk Grove Road
2804 Elk Grove Road
2804 Elk Grove Road
2804 Elk Grove Road
For Sale

2804 Elk Grove Road

2804 Elk Grove Road, Carrollton, TX 75007

$415,000
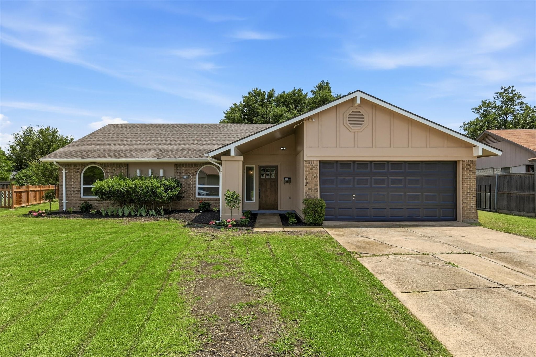
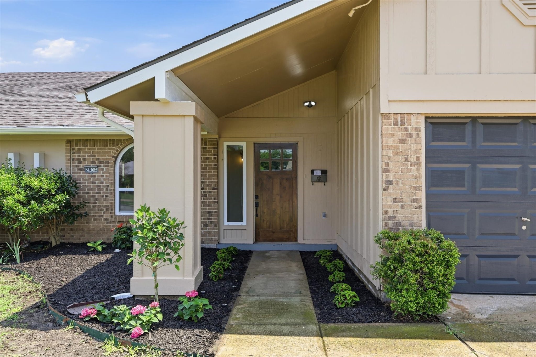
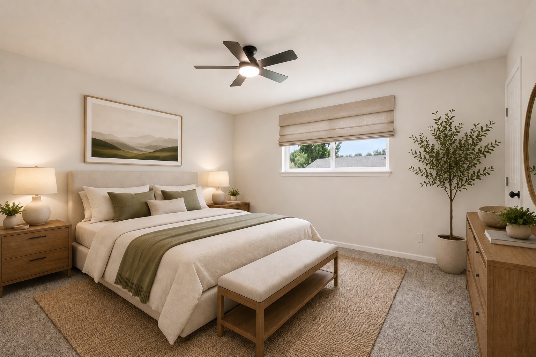
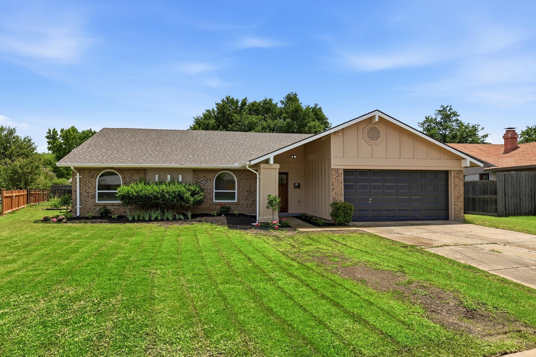
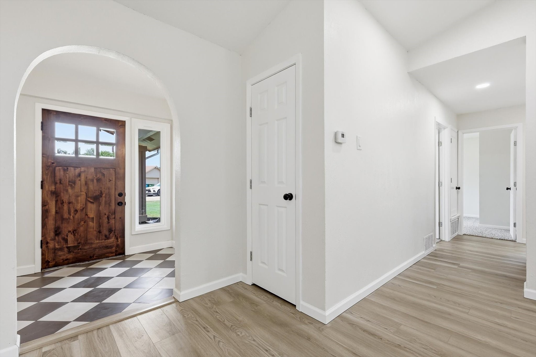
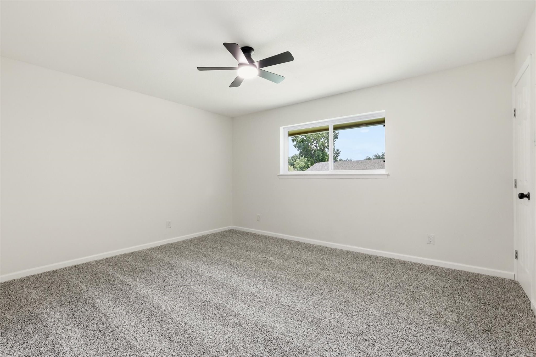
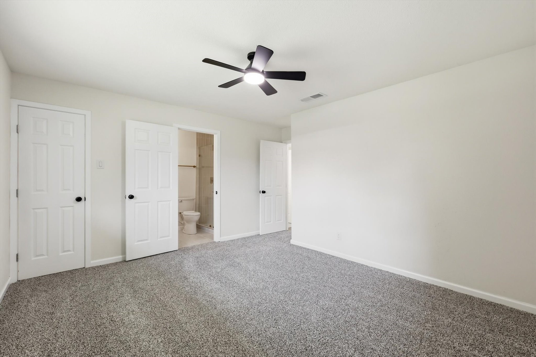
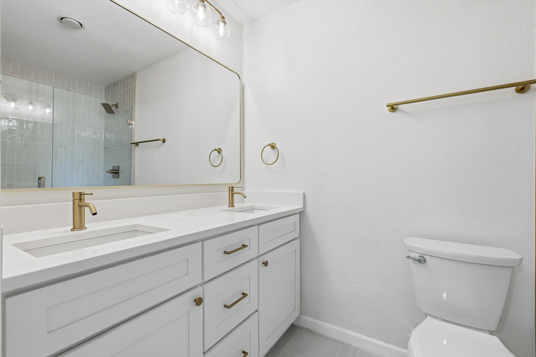
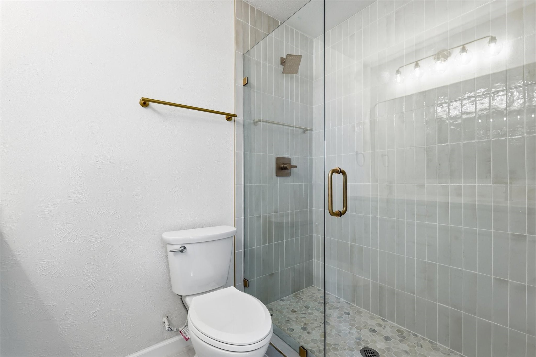
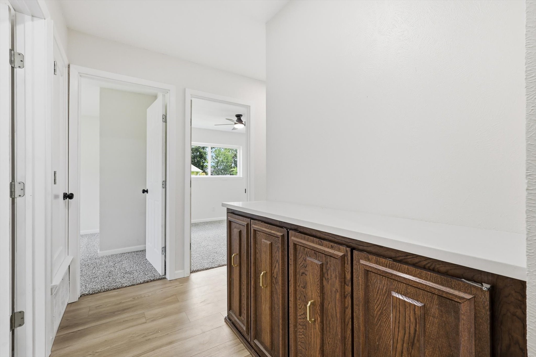
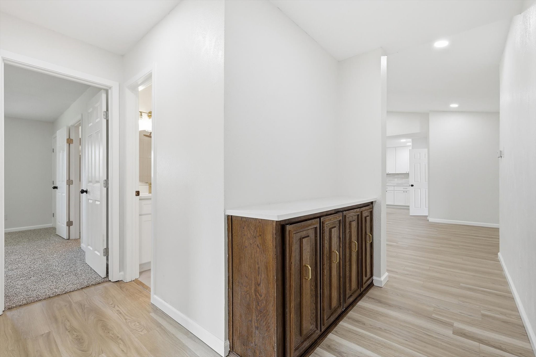
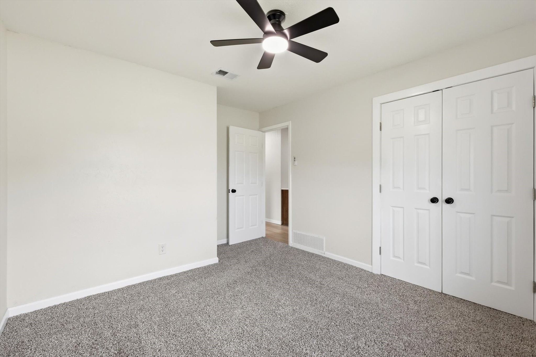
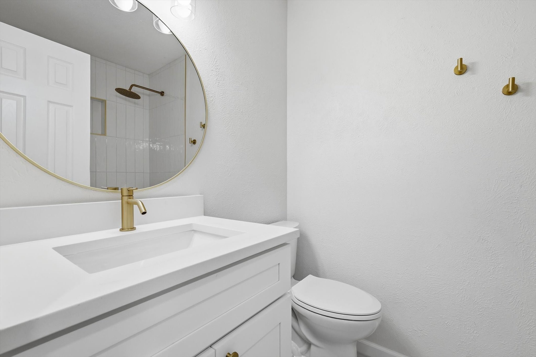
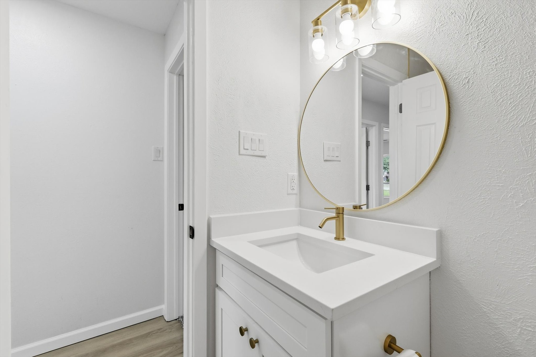
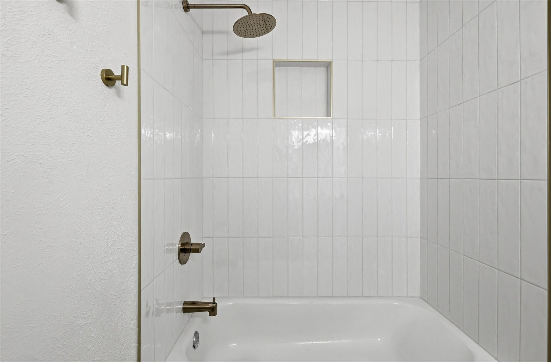
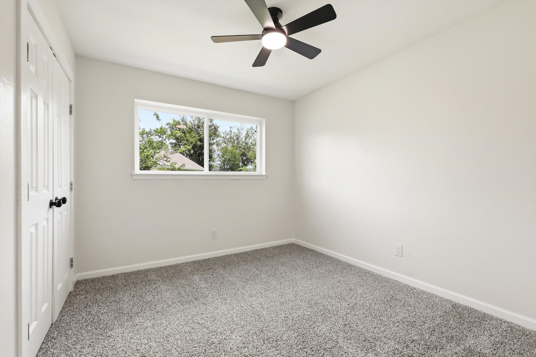
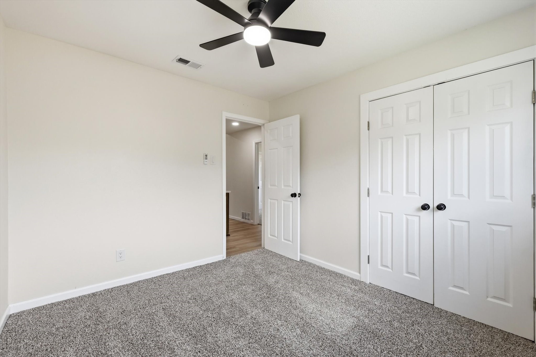
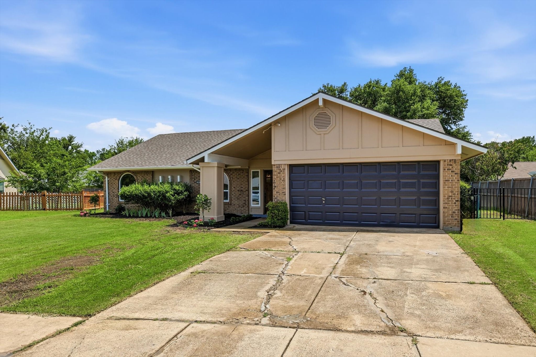
Welcome to this beautifully reimagined home in the heart of Carrollton's established Rollingwood Estates. Blending timeless character with fresh modern updates, this classic home offers a warm, inviting layout with thoughtful improvements throughout. The freshly painted exterior, new landscaping, and charming curb appeal set the tone from the moment you arrive.

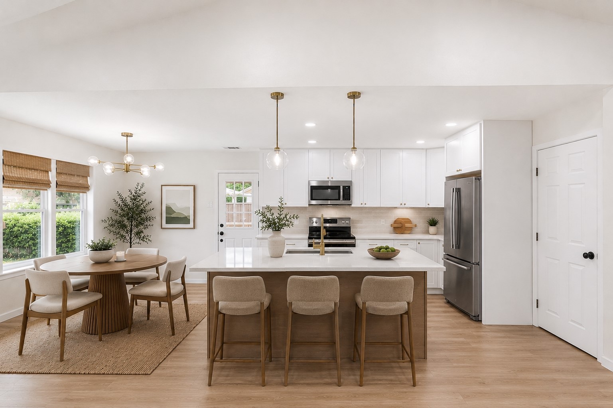
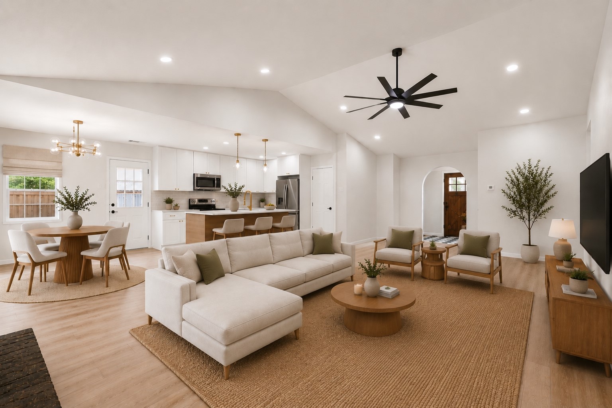
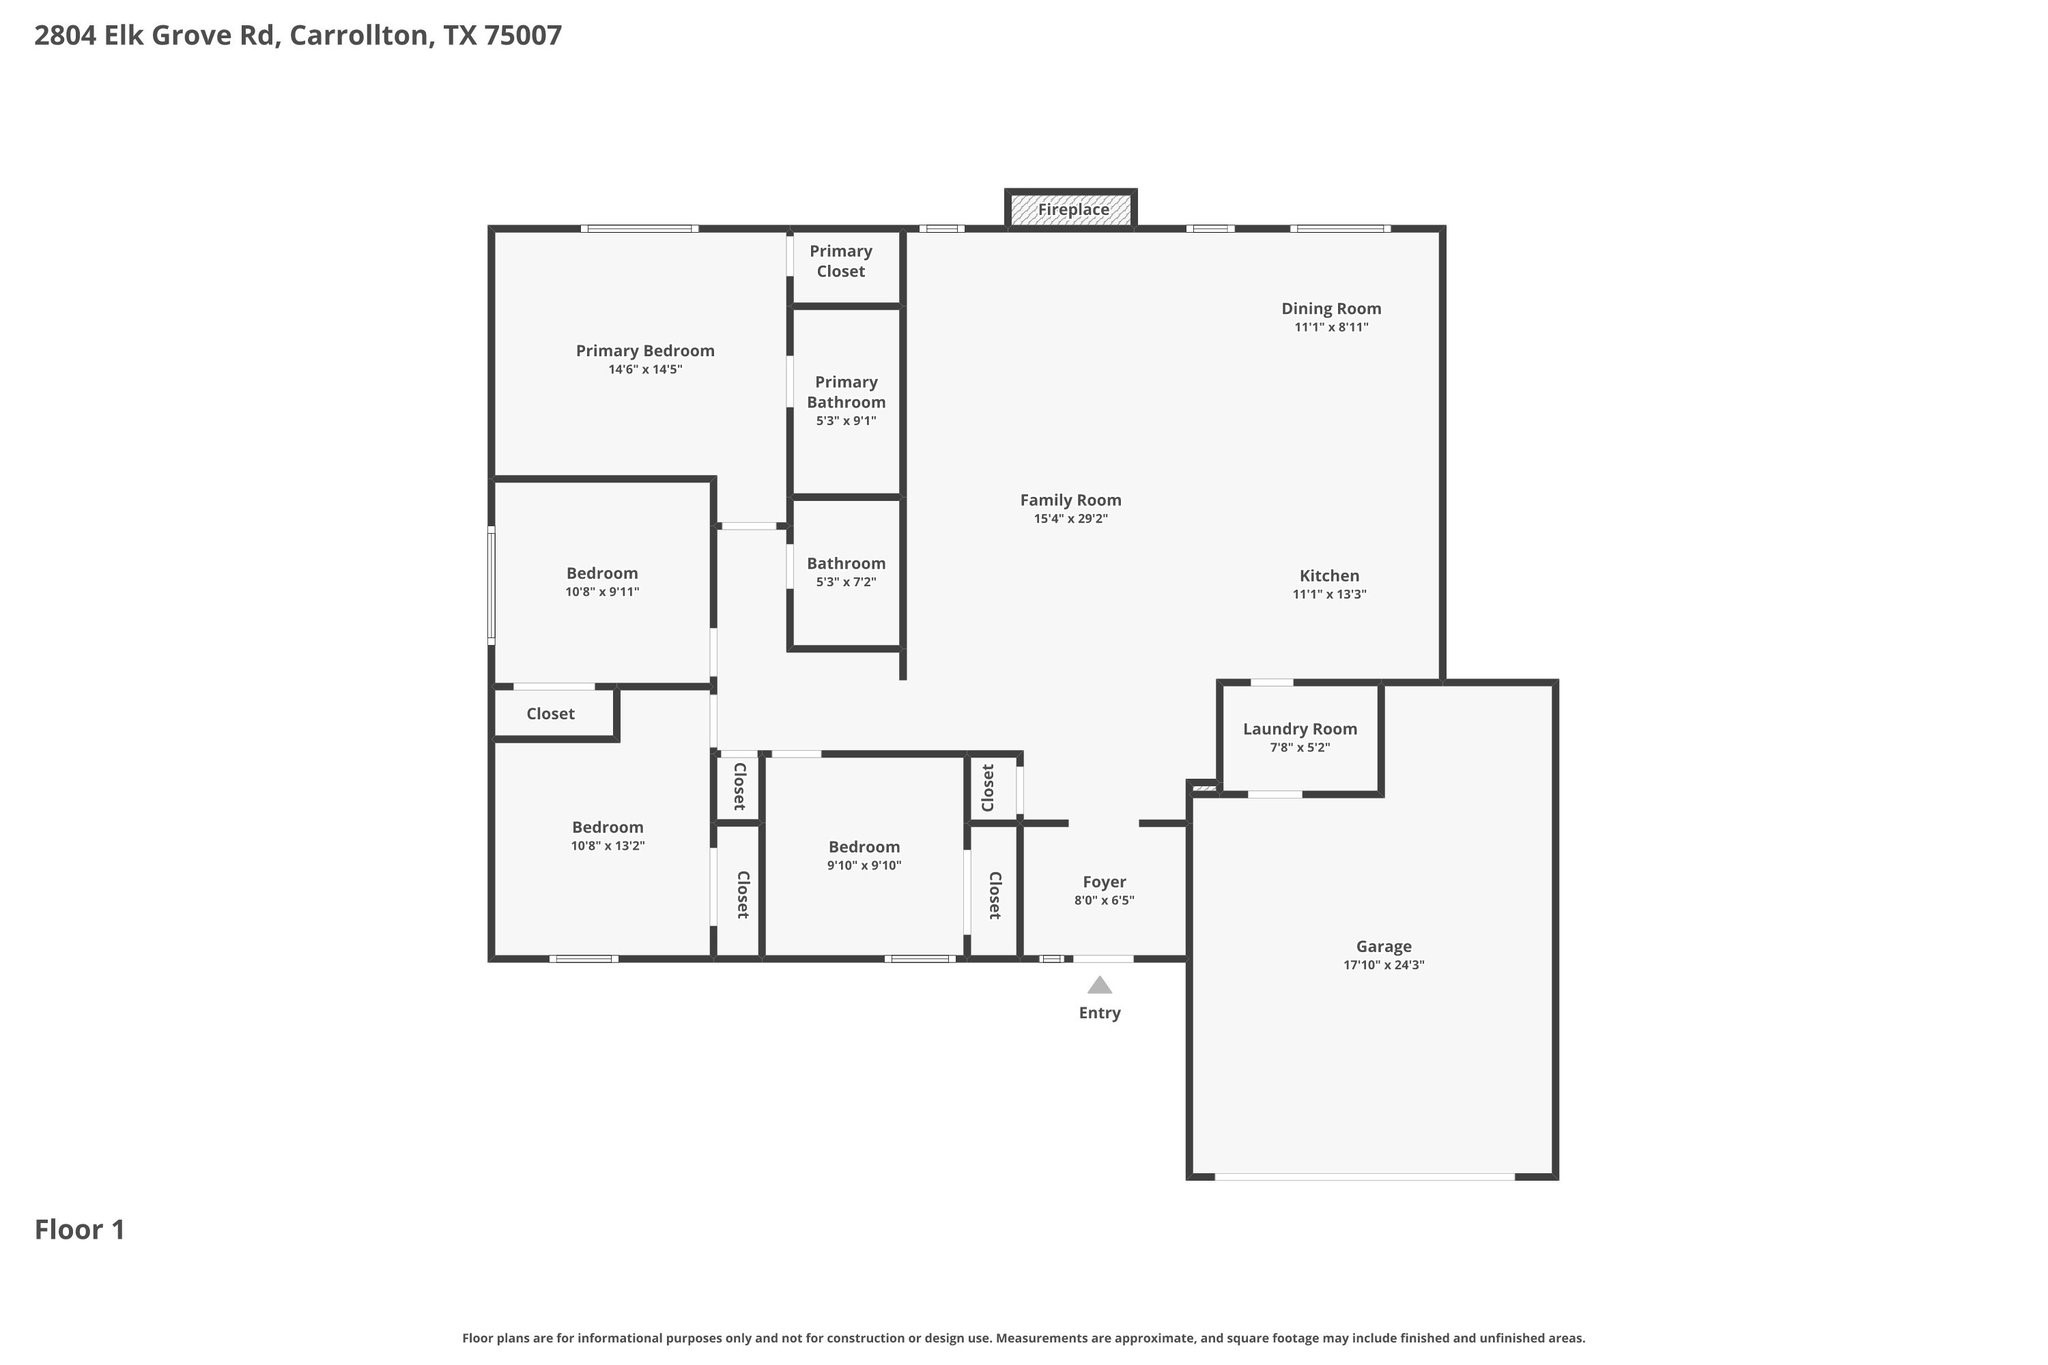
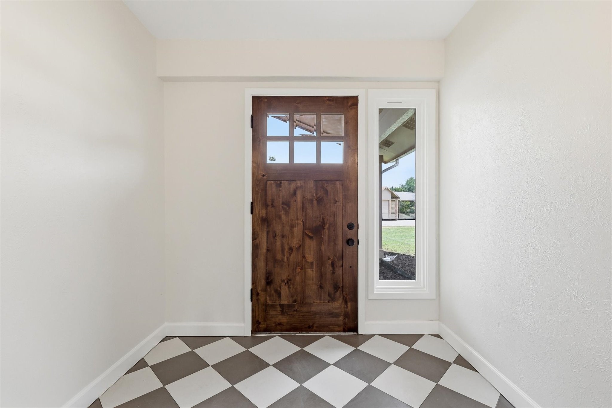
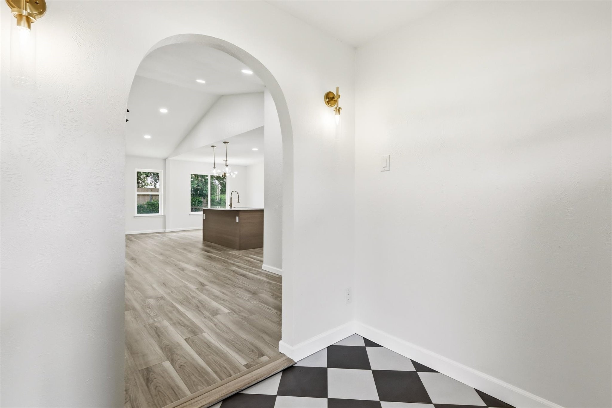
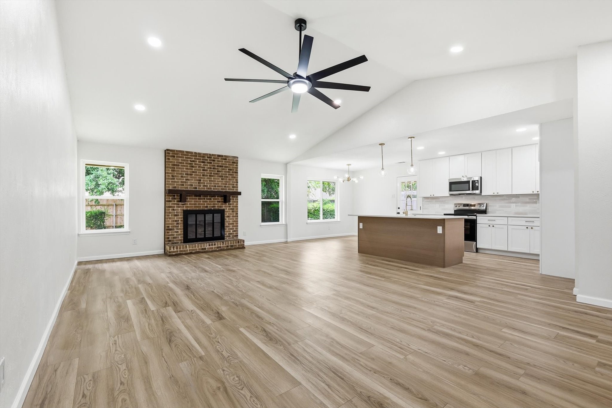
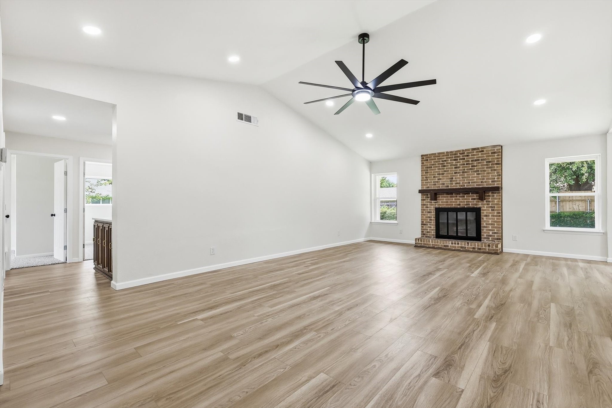
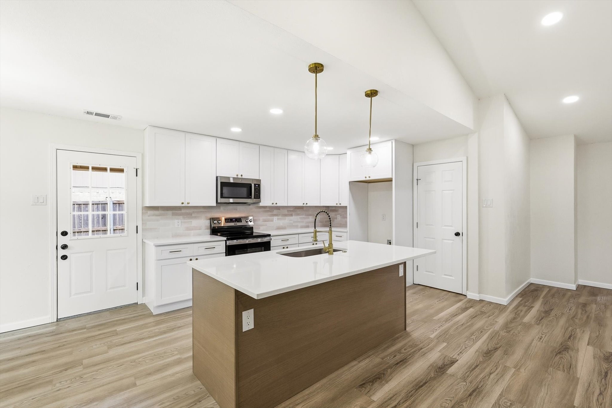
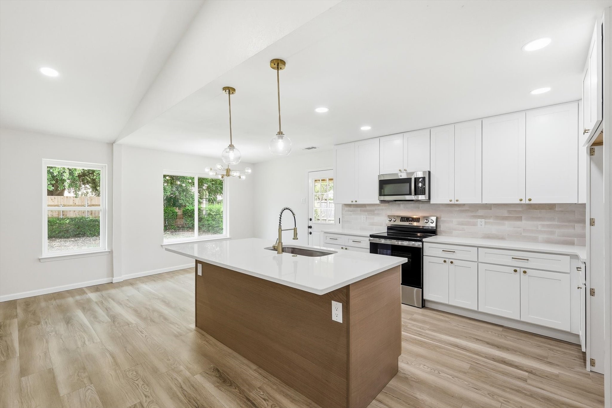
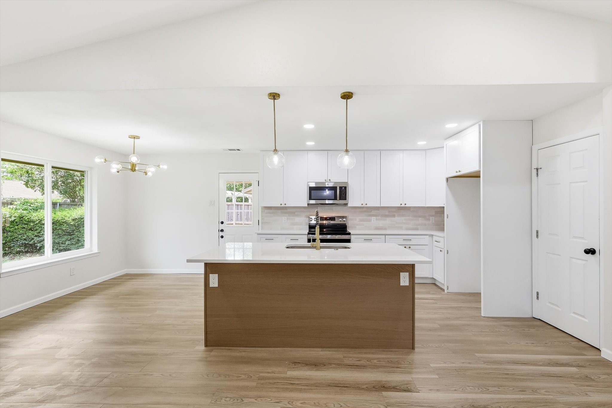
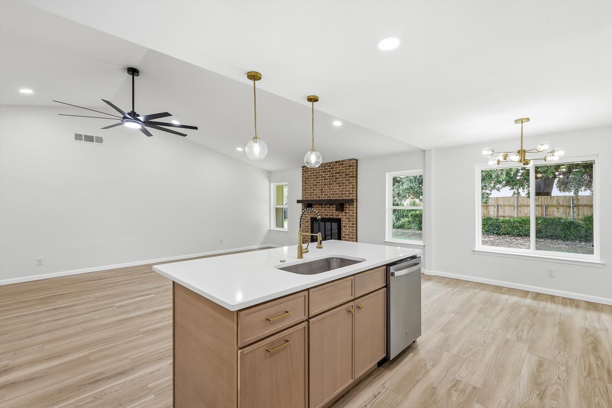
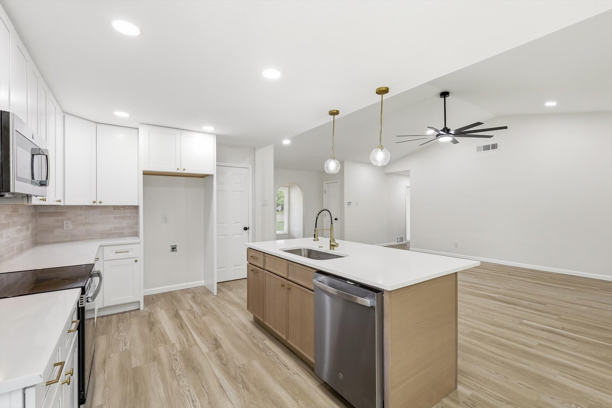
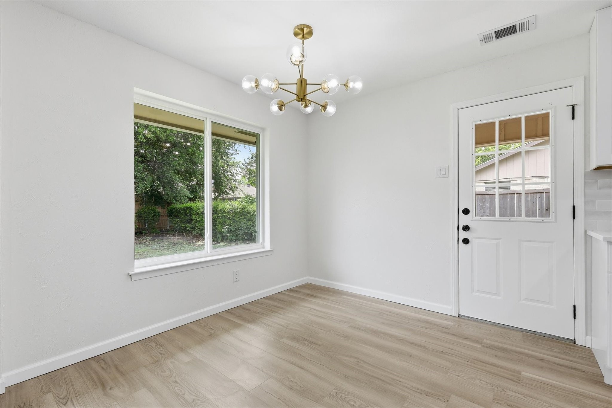
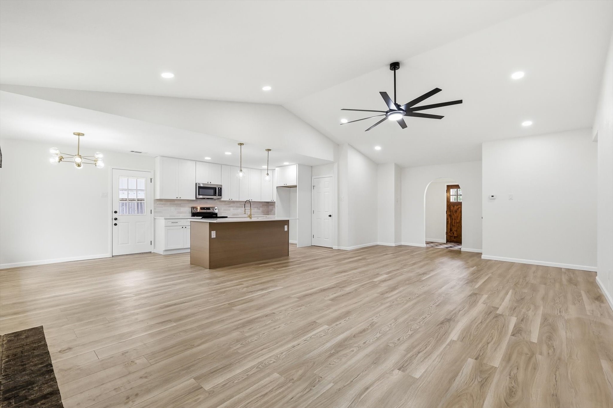
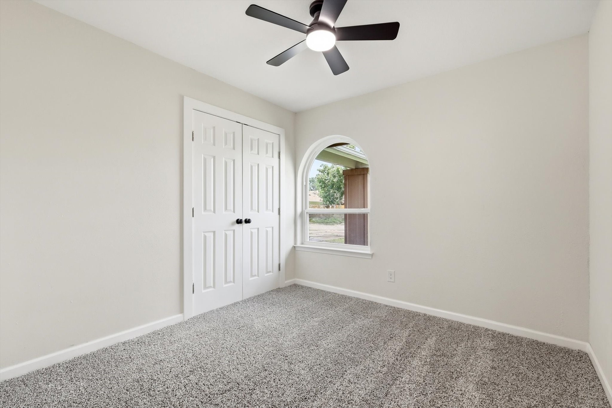
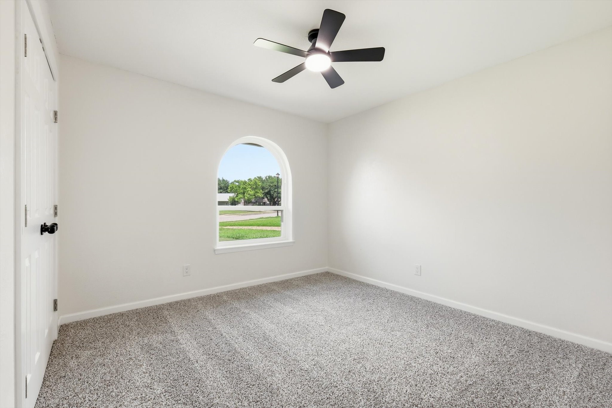
Inside, a spacious front foyer opens into the main living area featuring vaulted wood-beamed ceilings, arched doorways, and a cozy brick wood-burning fireplace. The updated kitchen is a true centerpiece with new cabinetry, modern countertops, and a custom kitchen island designed for everyday living and easy entertaining. Brand-new windows throughout bring in beautiful natural light while adding comfort and efficiency.

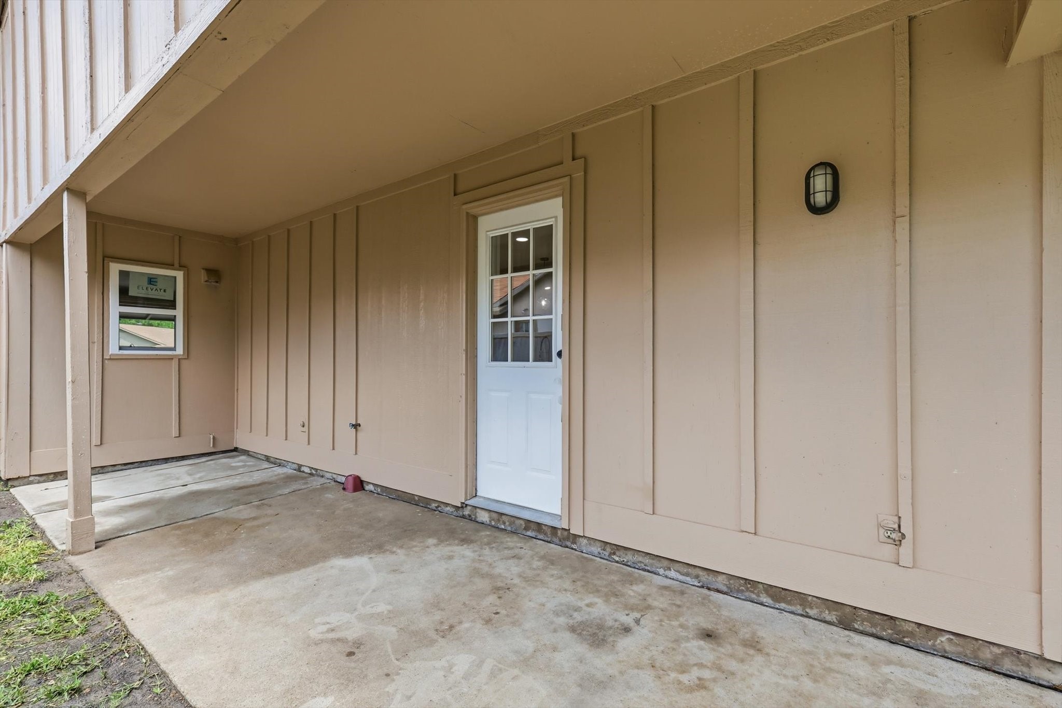
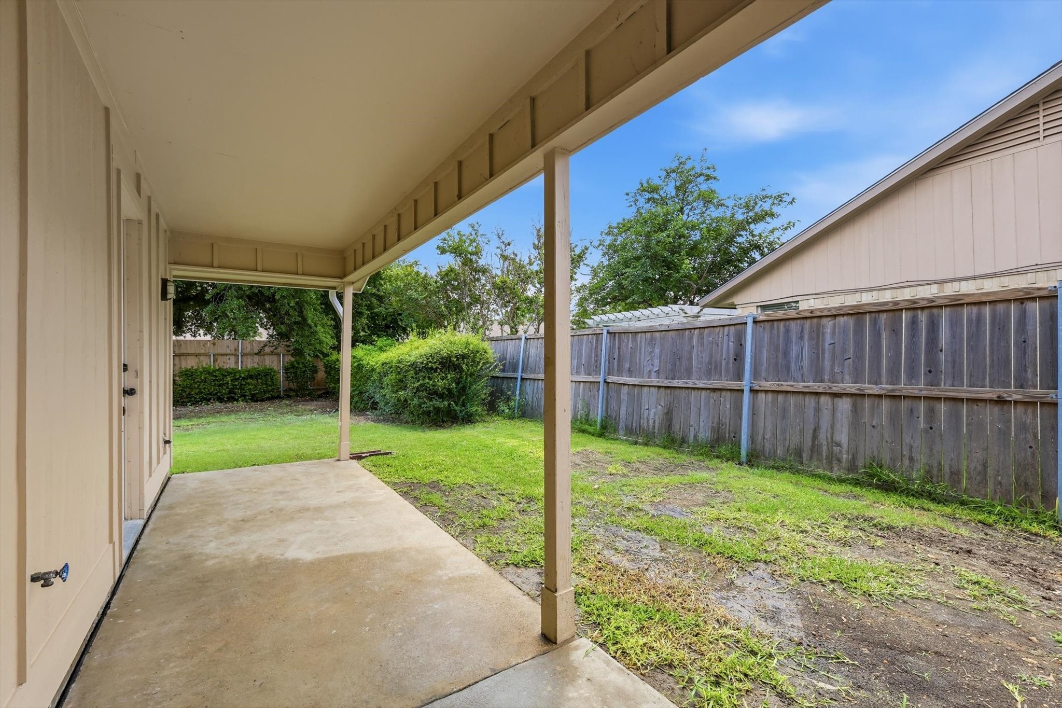
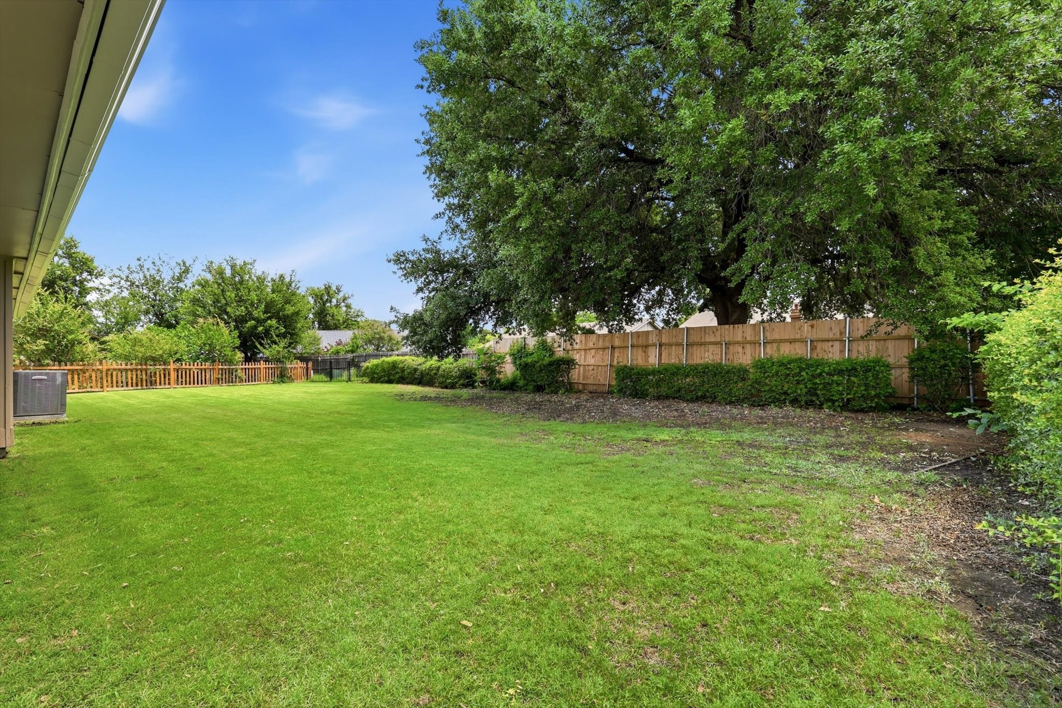
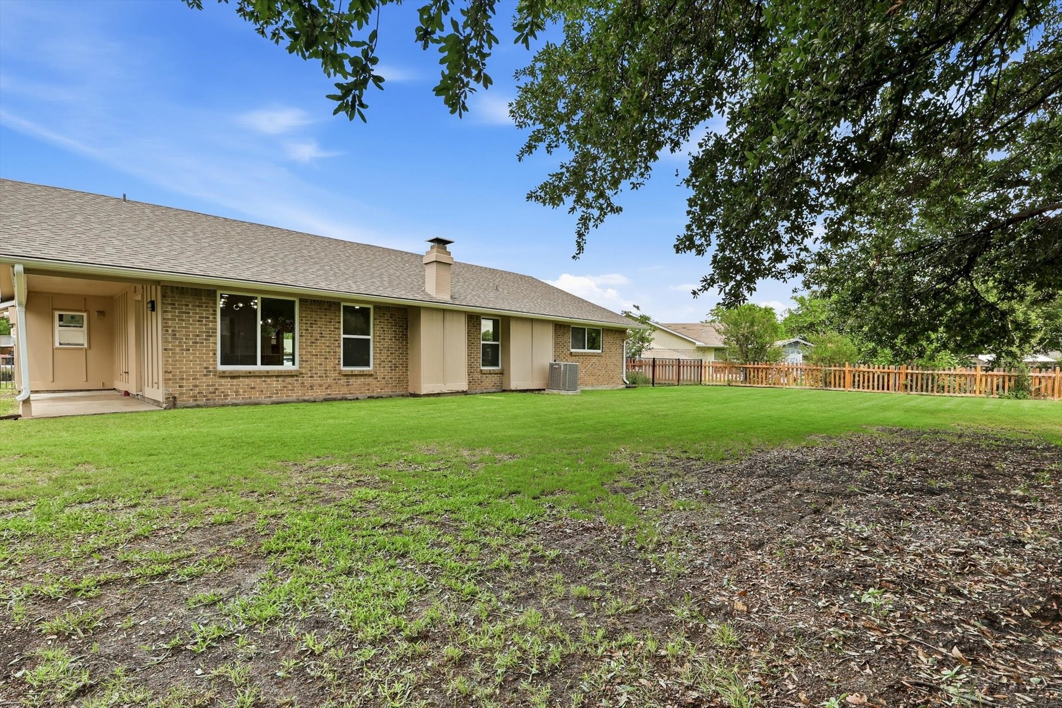
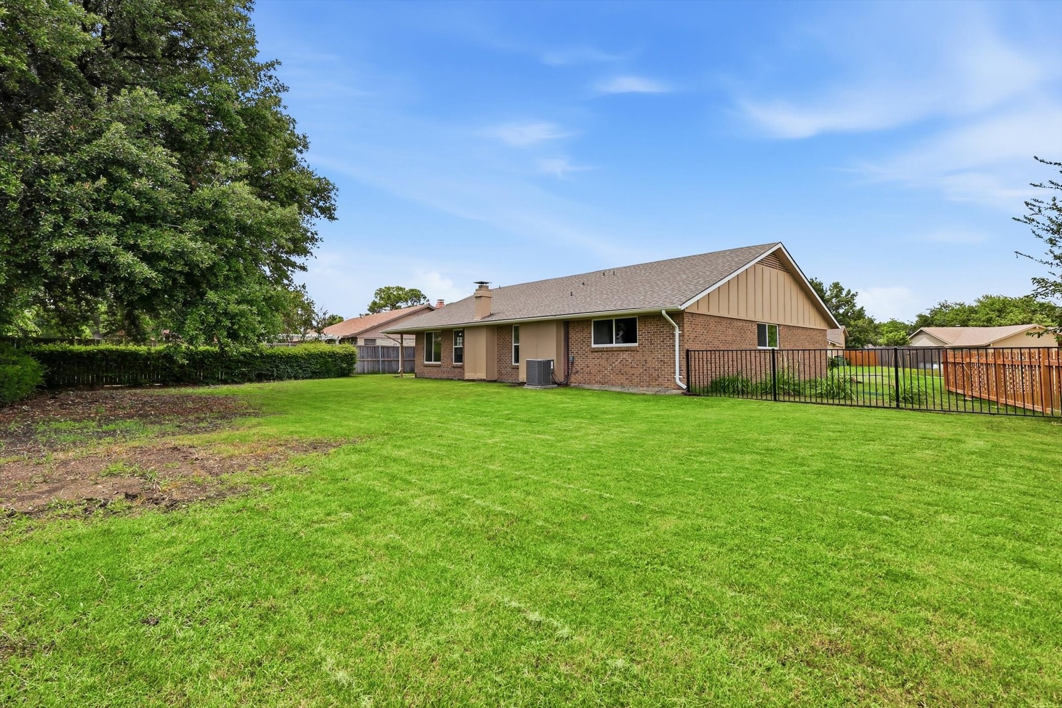
Step outside to an oversized interior lot with a large grassy backyard, wood privacy fence, and spacious covered patio perfect for relaxing, grilling, or hosting. With no HOA and quick access to I-35E, President George Bush Turnpike, and the Dallas North Tollway, this location offers both convenience and charm in one of Carrollton's established neighborhoods.

4
beds

2
baths

1,695 Sq.Ft. LIVING AREA

10,802.88 Sq.Ft. lot

Lauren Williams

Lauren Williams

Features & Amenities

Interior

  • total bedrooms4
  • Total bathrooms2
  • full bathrooms2
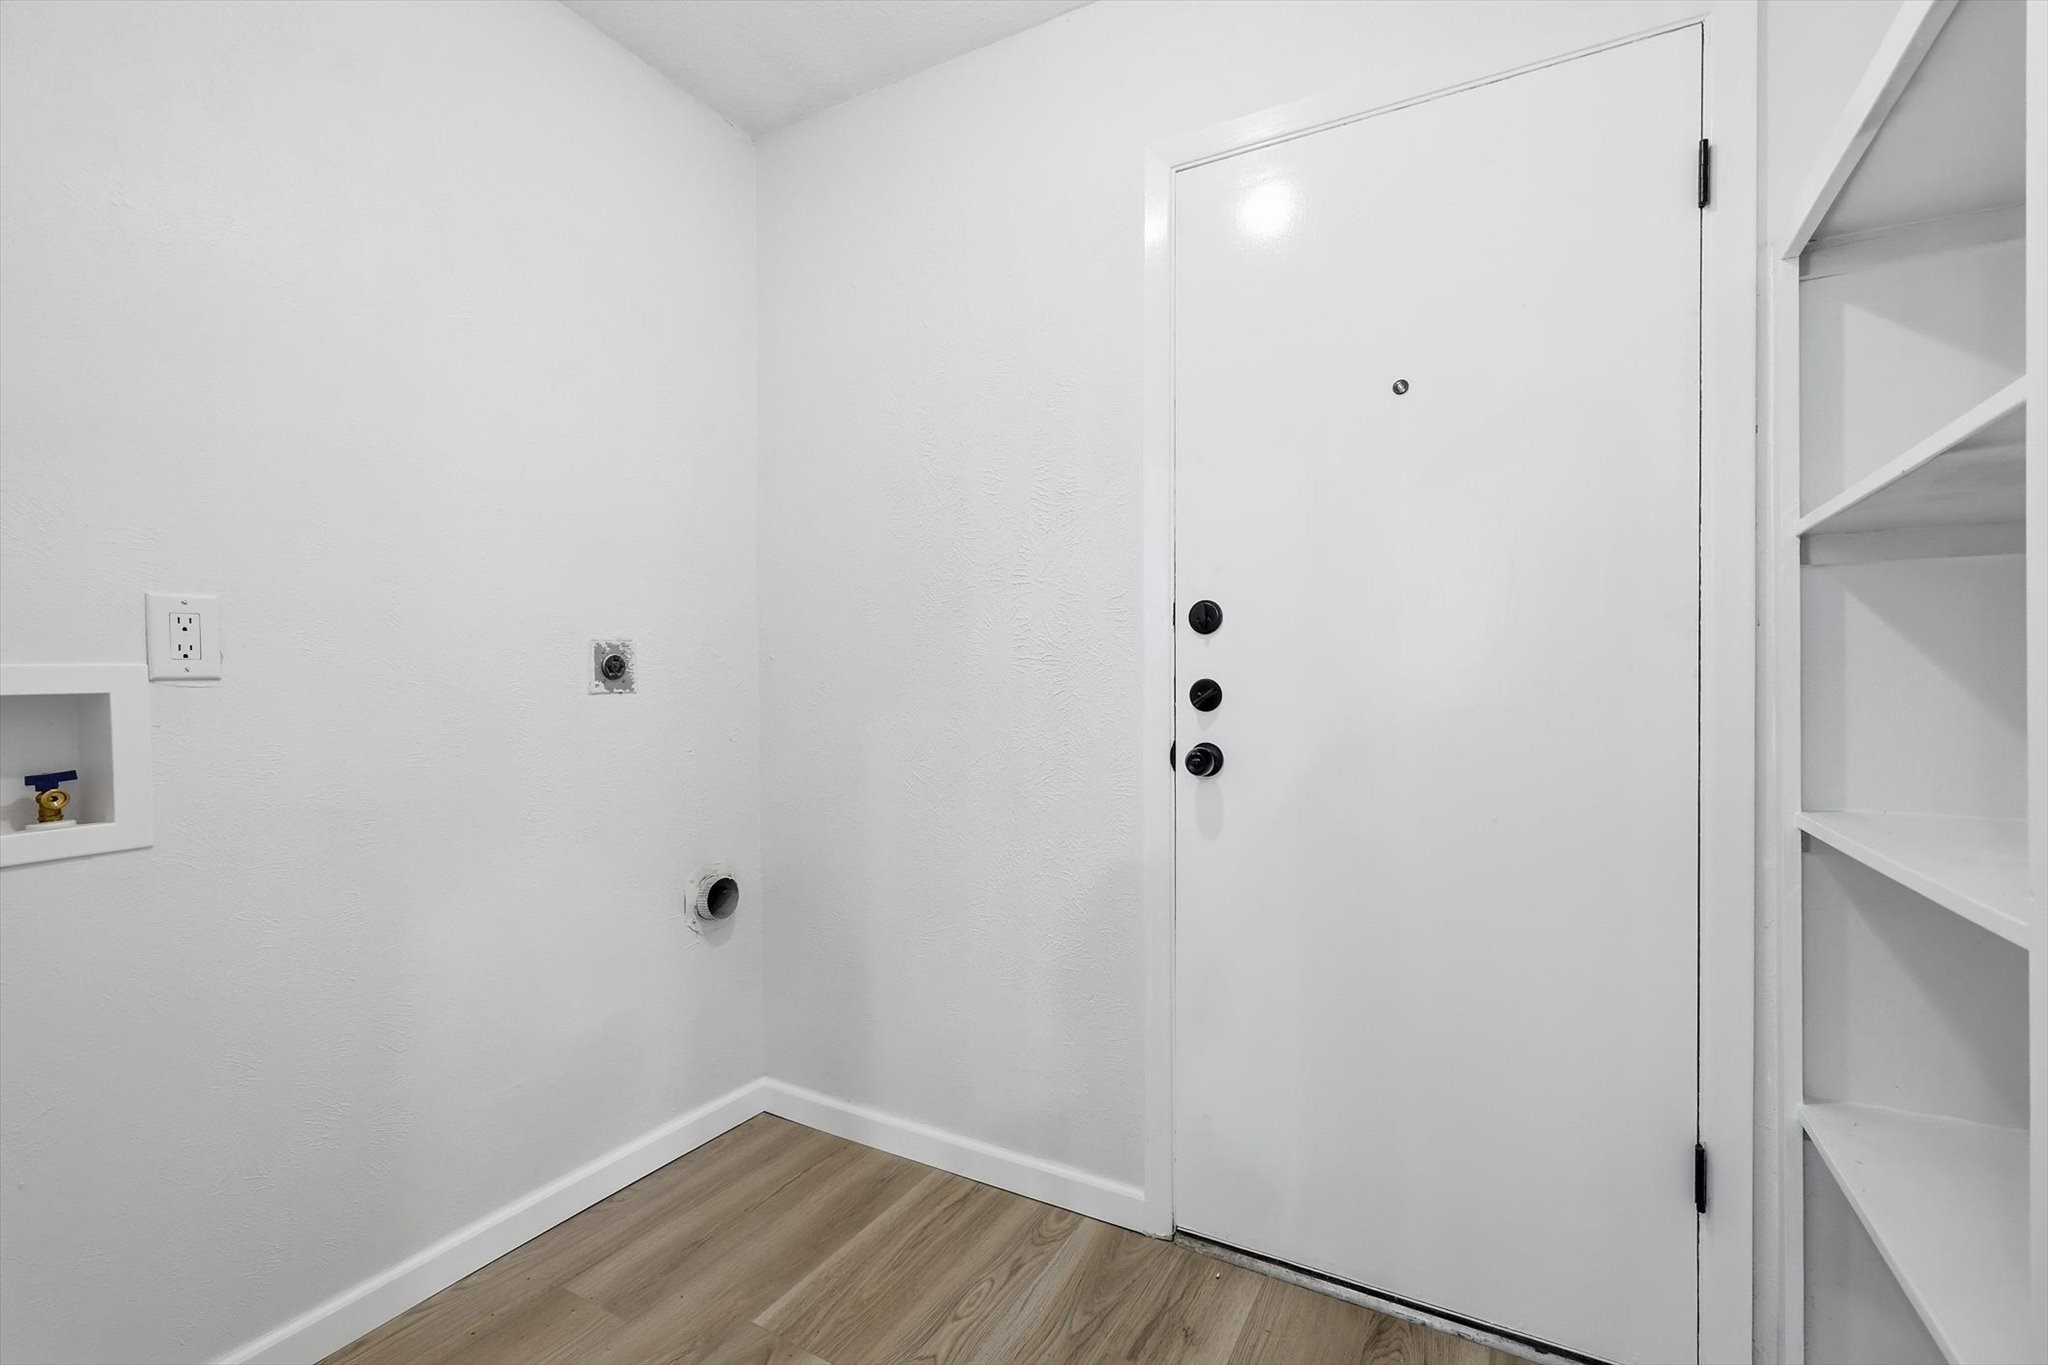
  • Laundry room Laundry in Utility Room
  • Flooring Carpet, Luxury Vinyl Plank, Tile
  • Fireplace Living Room, Masonry, Wood Burning
  • APPLIANCES Dishwasher, Electric Range, Disposal, Gas Water Heater, Microwave, Vented Exhaust Fan
  • other interior Features Built-in Features, High Speed Internet, Kitchen Island, Paneling/Wainscoting, Cable TV, Vaulted Ceiling(s), Walk-In Closet(s)

Area & Lot

  • Status For Sale
  • Living Area1,695 Sq.Ft.
  • Lot Area10,802.88 Sq.Ft.
  • MLS® ID21280605
  • TypeResidential
  • YEAR BUILT1973
  • Architecture StylesTraditional, Detached
  • Elementary SchoolThompson
  • Middle SchoolLong
  • High SchoolCreekview
  • School DistrictCarrollton-Farmers Branch ISD

Exterior

  • STORIES1
  • Garage Space2.0
  • water SourcePublic
  • utilitiesElectricity Connected, Sewer Available, Water Available, Cable Available
  • PoolNone
  • roofComposition, Shingle
  • lot featuresBack Yard, Interior Lot, Lawn, Landscaped, Subdivision, Few Trees
  • parkingCovered, Door-Single, Driveway, Garage Faces Front, Garage
  • HEAT TYPECentral, Electric, Fireplace(s)
  • AIR CONDITIONINGCentral Air, Electric
  • sewerPublic Sewer
  • SubstructureStone
  • security FeaturesSmoke Detector(s)

Financial

  • Sales Price$415,000
  • Real Estate Tax $5,265/yr
View Virtual Tour
image

Schedule a Showing

We would love to show you our beautiful property. Please select your preferred date and time below. An agent will be in touch shortly to confirm your appointment.

Schedule a Showing

We would love to show you our beautiful property. Please select your preferred date and time below. An agent will be in touch shortly to confirm your appointment.

Thank you for your interest in 2804 Elk Grove Road, Carrollton, TX 75007. We are reviewing your request and will be in touch shortly!

Mortgage Calculator

Estimate your monthly mortgage payment, including the principal and interest, property taxes, and HOA. Adjust the values to generate a more accurate rate.

All estimates are provided for informational purposes only. Actual amounts may vary.
$0,000 Your Payment 20 15 65
$0,000 Your Payment

Work With Us

We pride ourselves in providing personalized solutions that bring our clients closer to their dream properties and enhance their long-term wealth.

Follow Me on Instagram