5029 Sagerun Drive
5029 Sagerun Drive
5029 Sagerun Drive
5029 Sagerun Drive
5029 Sagerun Drive
5029 Sagerun Drive
5029 Sagerun Drive
5029 Sagerun Drive
5029 Sagerun Drive
5029 Sagerun Drive
5029 Sagerun Drive
5029 Sagerun Drive
5029 Sagerun Drive
5029 Sagerun Drive
5029 Sagerun Drive
5029 Sagerun Drive
5029 Sagerun Drive
5029 Sagerun Drive
5029 Sagerun Drive
5029 Sagerun Drive
5029 Sagerun Drive
5029 Sagerun Drive
5029 Sagerun Drive
5029 Sagerun Drive
5029 Sagerun Drive
5029 Sagerun Drive
SEE ALL PHOTOS
5029 Sagerun Drive
5029 Sagerun Drive
5029 Sagerun Drive
5029 Sagerun Drive
5029 Sagerun Drive
5029 Sagerun Drive
5029 Sagerun Drive
5029 Sagerun Drive
5029 Sagerun Drive
5029 Sagerun Drive
5029 Sagerun Drive
5029 Sagerun Drive
5029 Sagerun Drive
5029 Sagerun Drive
5029 Sagerun Drive
5029 Sagerun Drive
5029 Sagerun Drive
5029 Sagerun Drive
5029 Sagerun Drive
5029 Sagerun Drive
5029 Sagerun Drive
5029 Sagerun Drive
5029 Sagerun Drive
5029 Sagerun Drive
5029 Sagerun Drive
5029 Sagerun Drive
Sold

5029 Sagerun Drive

5029 Sagerun Drive, Princeton, TX 75407

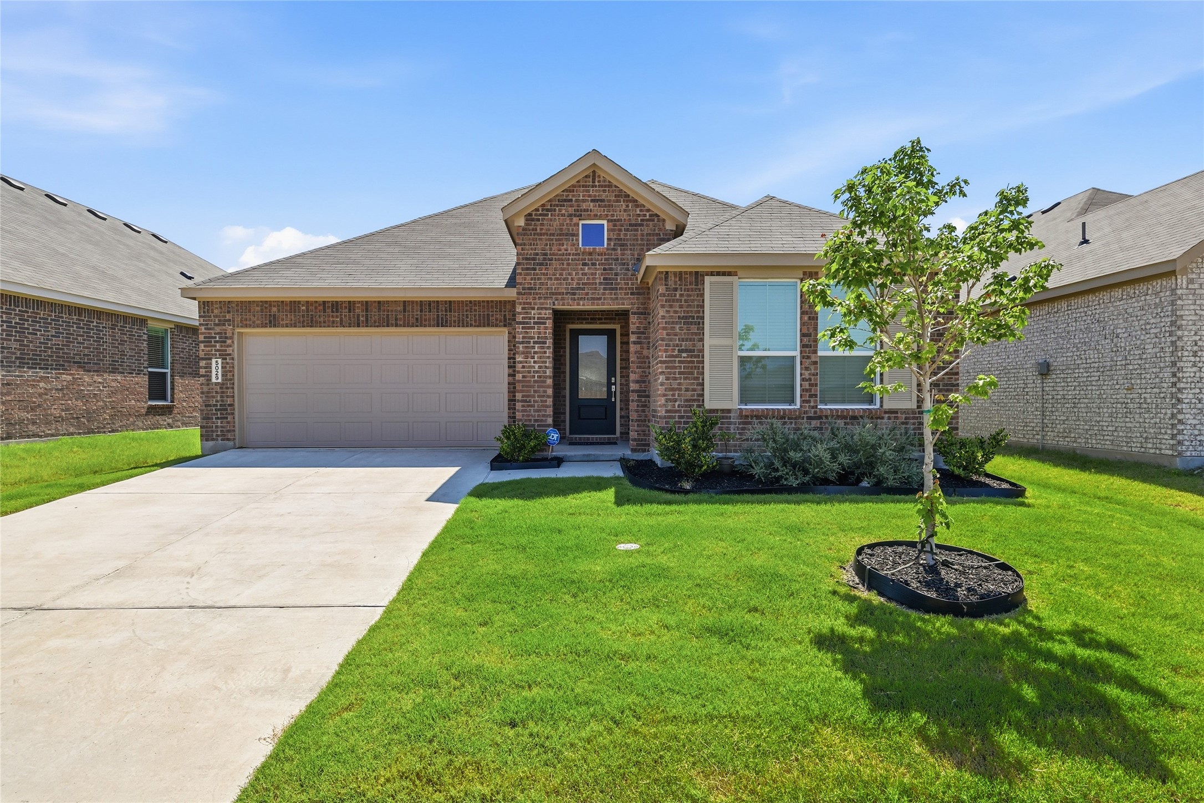
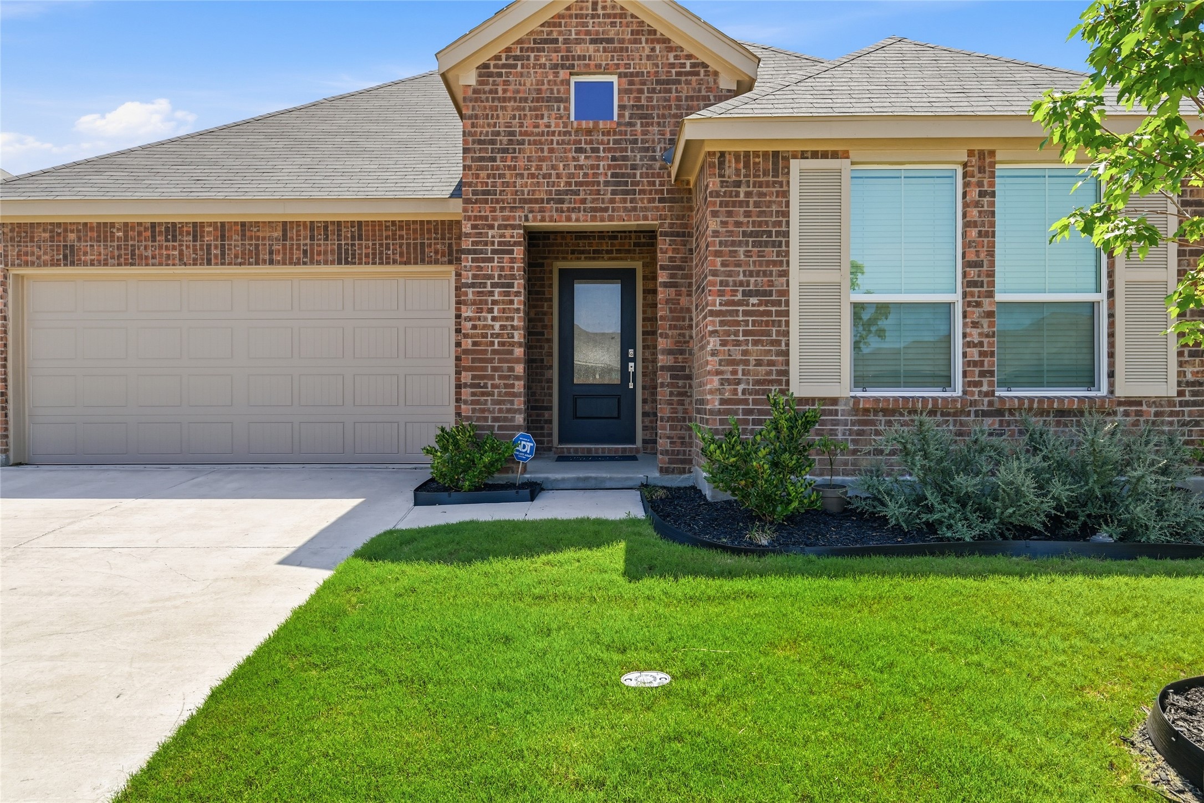
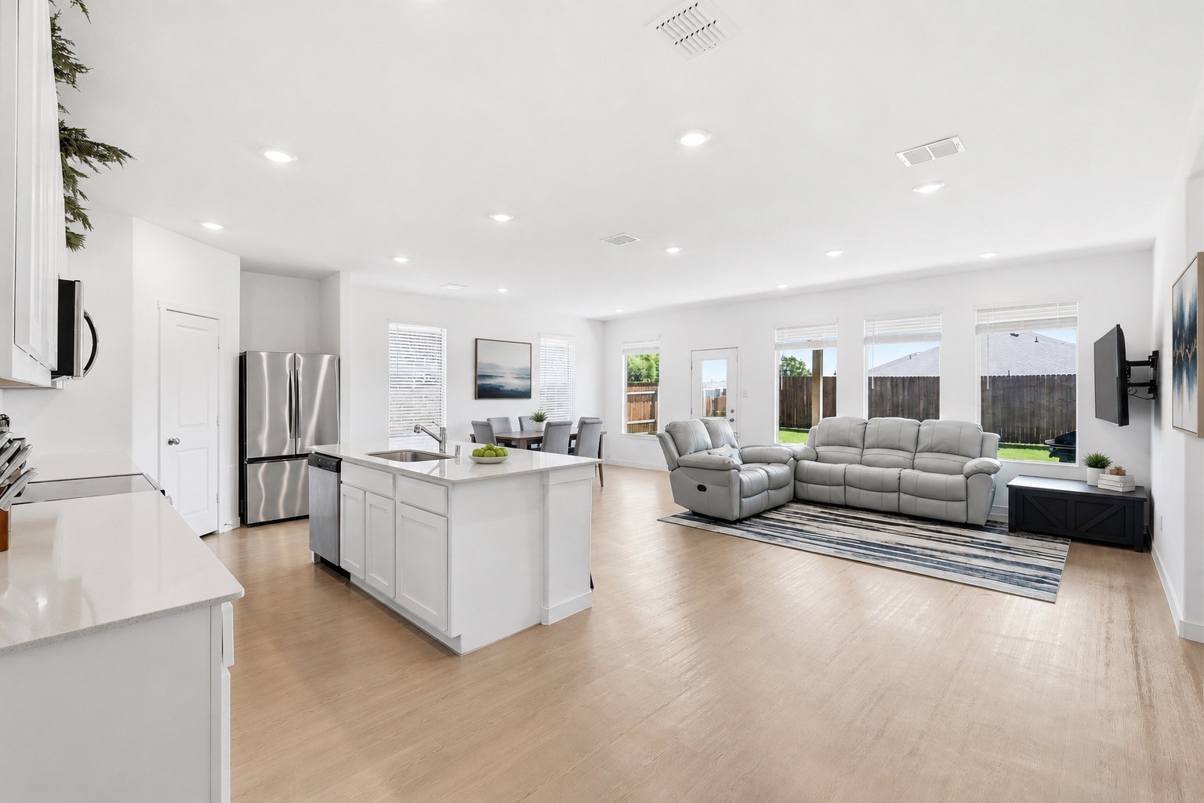
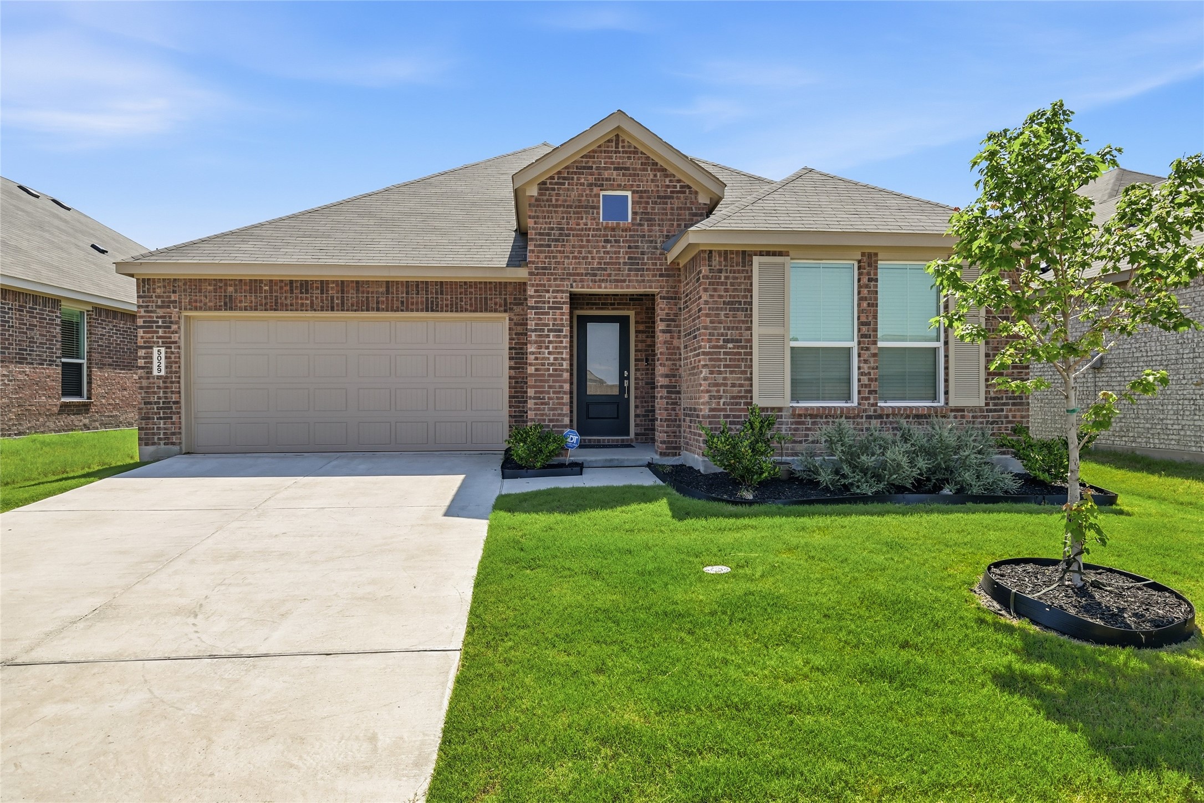
Beautiful 2025-built Lennar 'Joplin' floor plan situated on a premium lot in the highly sought-after Bridgewater community! This move-in-ready, all-electric home offers the perfect blend of modern efficiency, functional design, and enhanced privacy with no immediate rear neighbors.

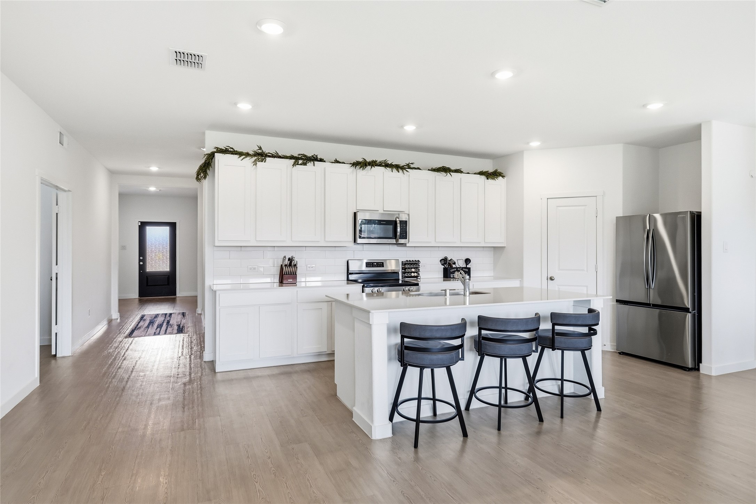
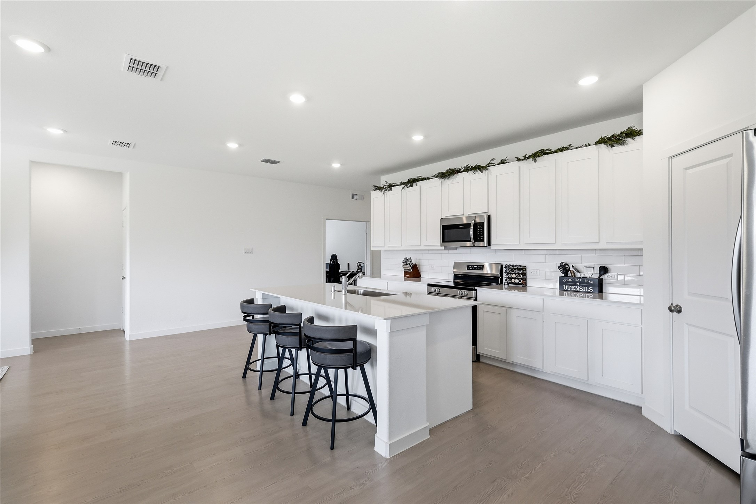
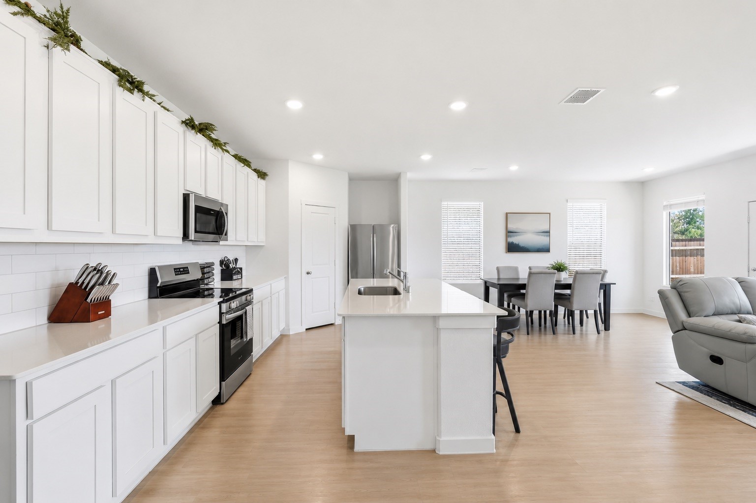
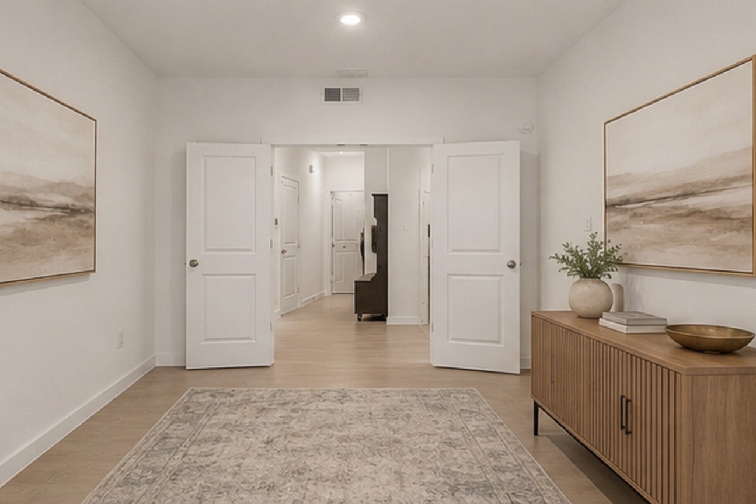
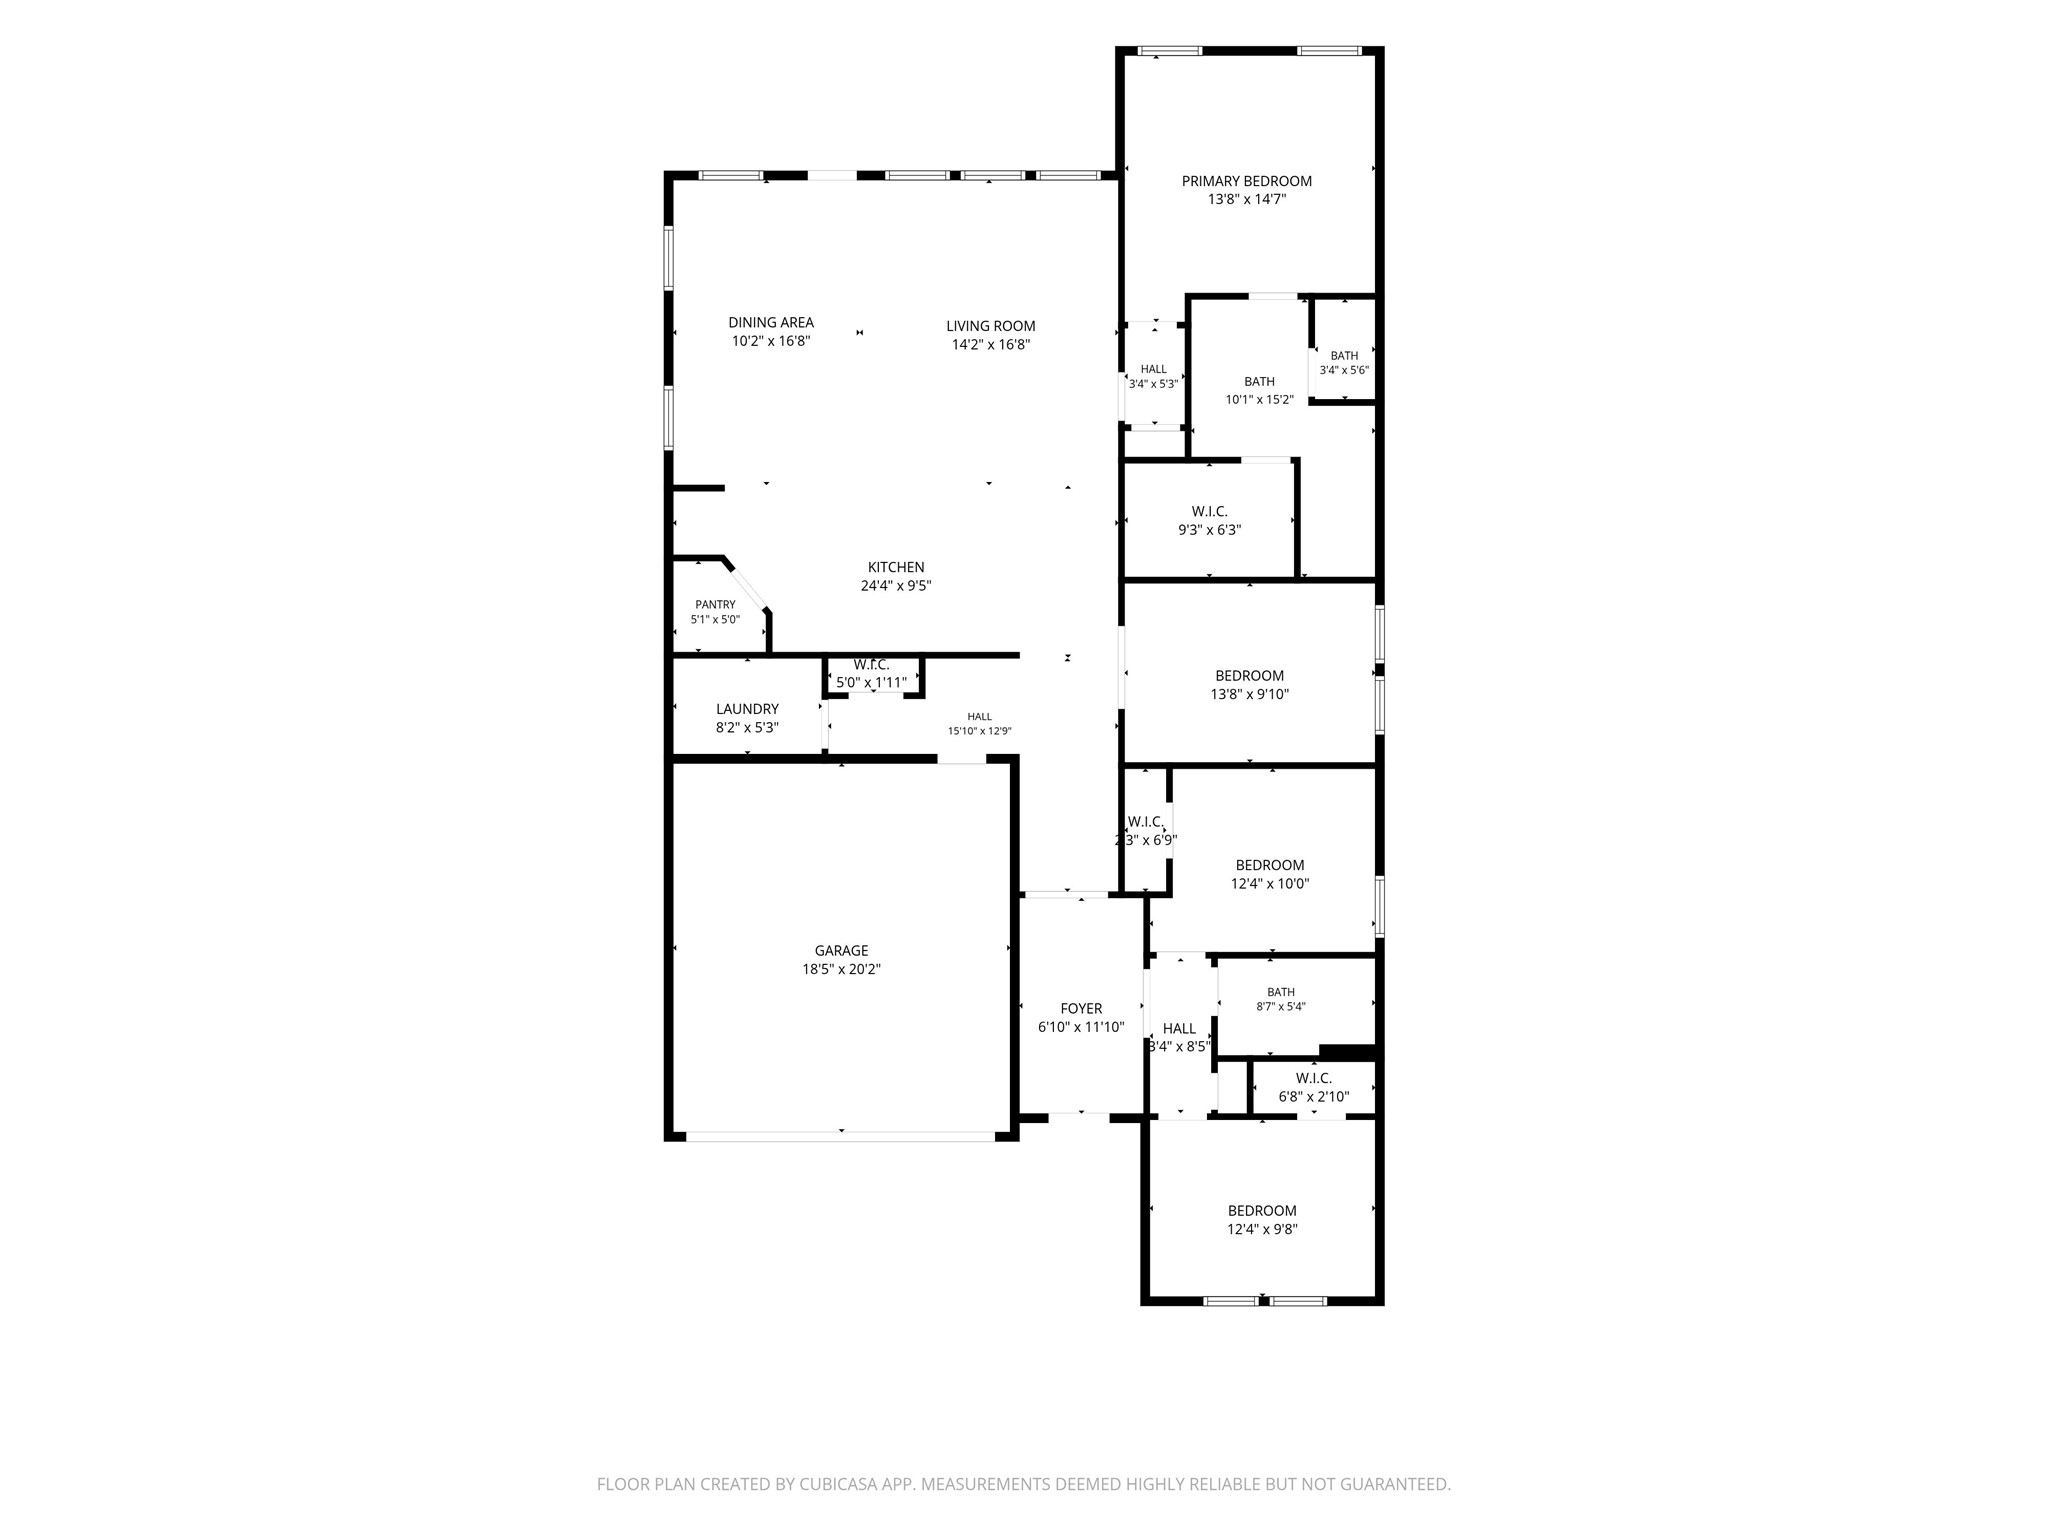
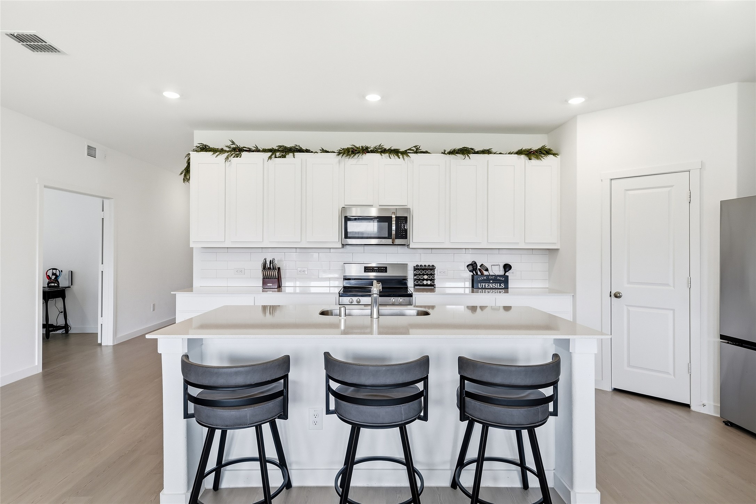
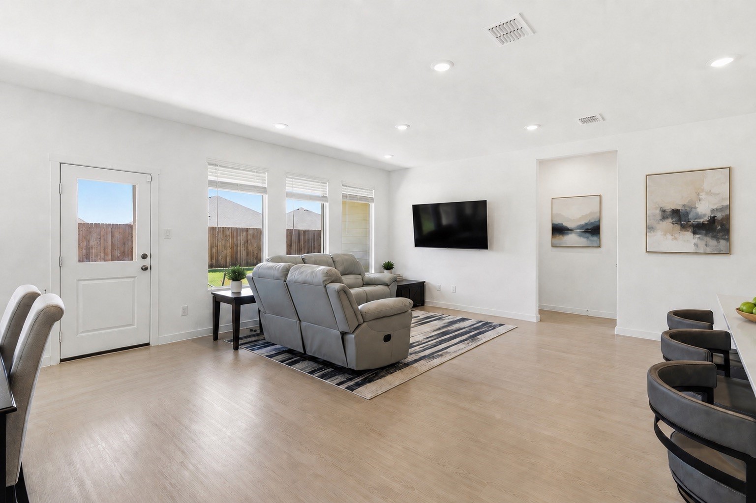
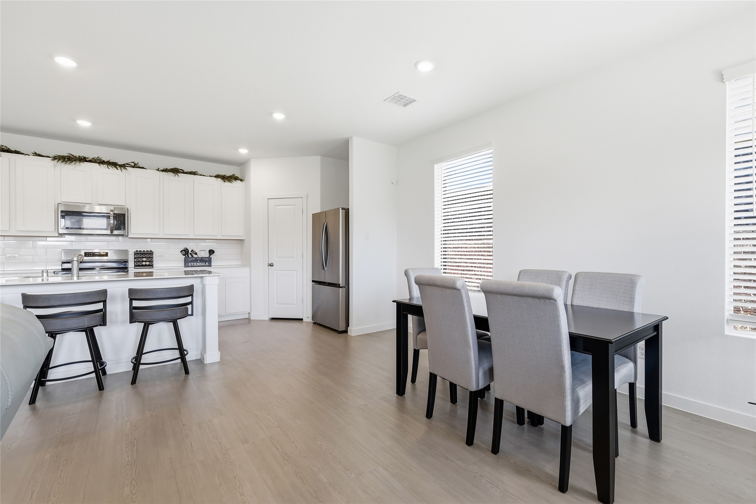
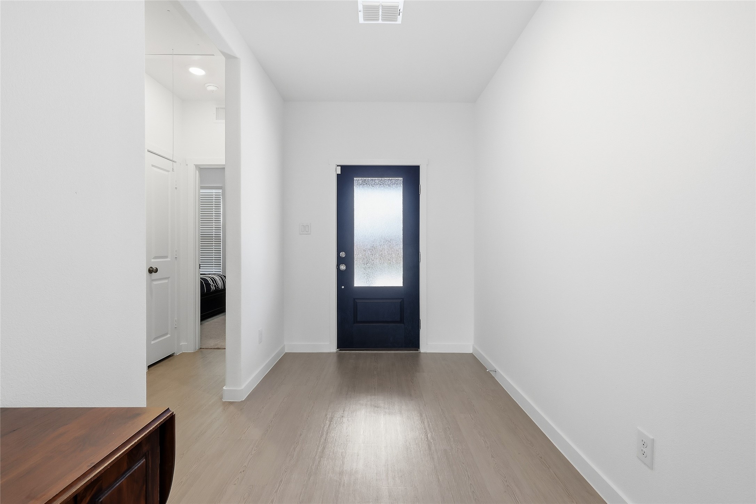
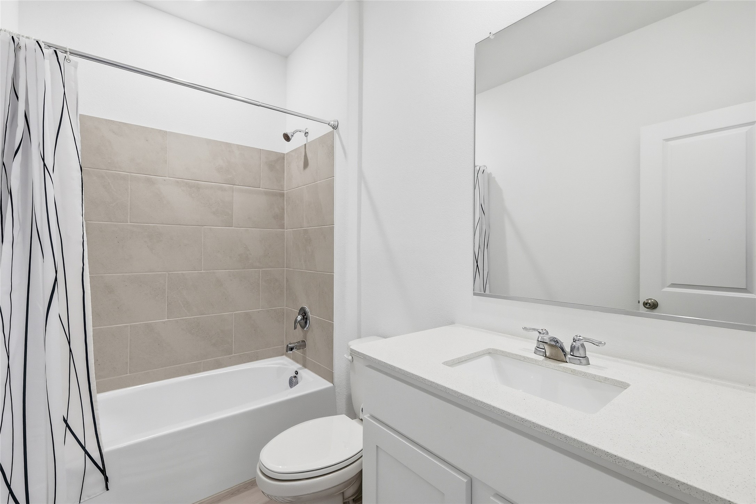
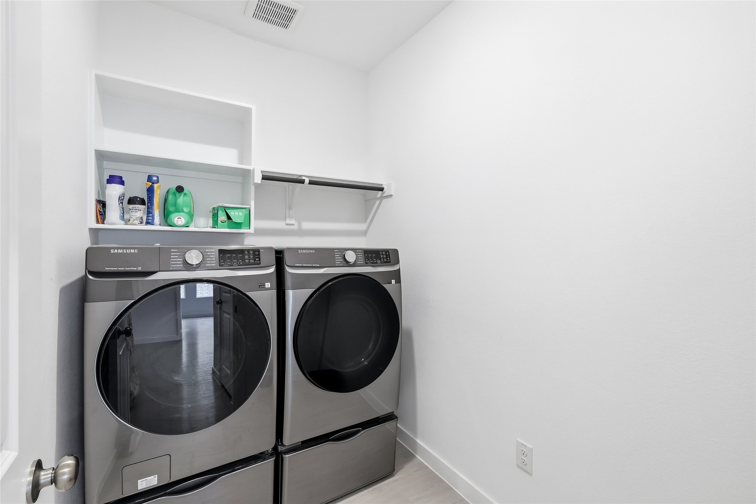
Right off the foyer, you are greeted by a dedicated flex space--perfect for a private home office, formal dining, or playroom. The heart of the home features a light and bright open-concept living area that flows seamlessly into the gourmet kitchen, complete with a large central island, premium electric cooking, pristine countertops, and a spacious pantry. Enjoy the convenience of a separate laundry room with plenty of storage space.

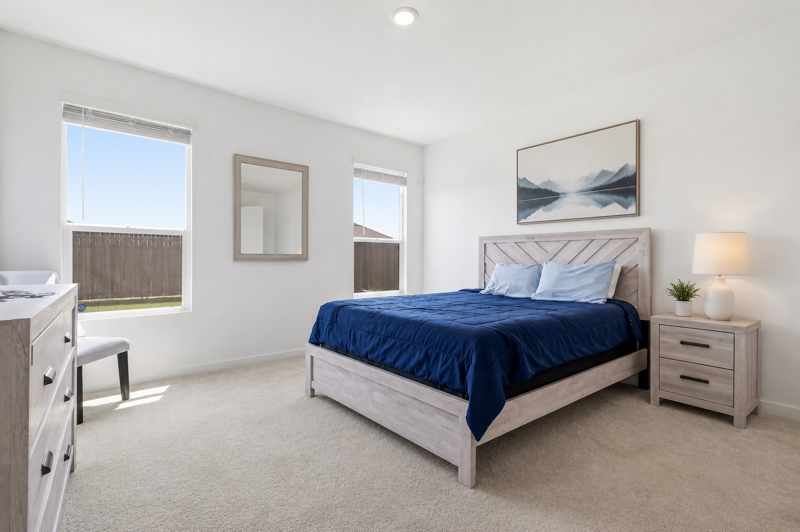
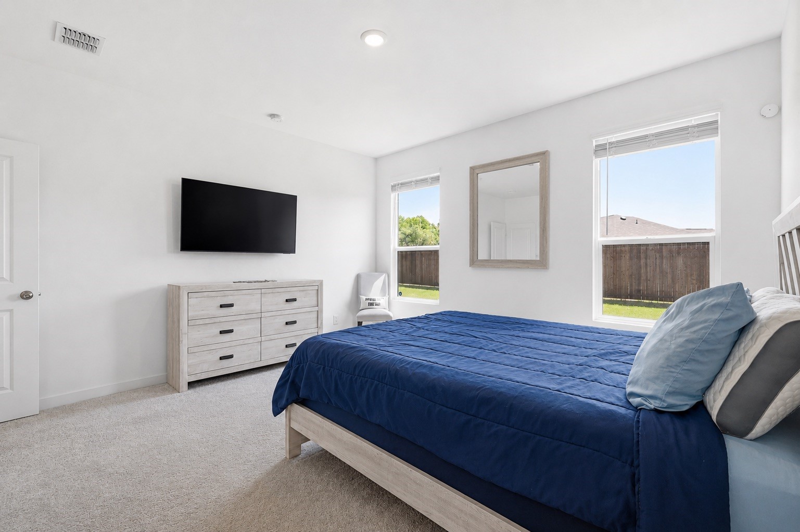
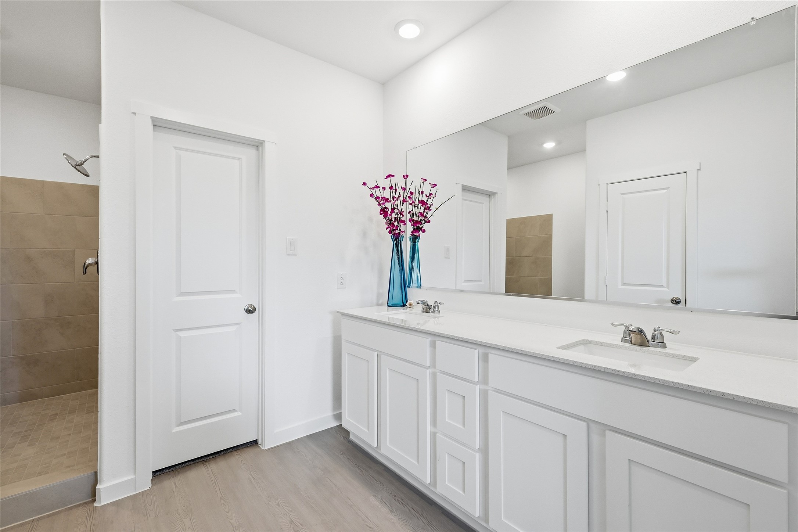
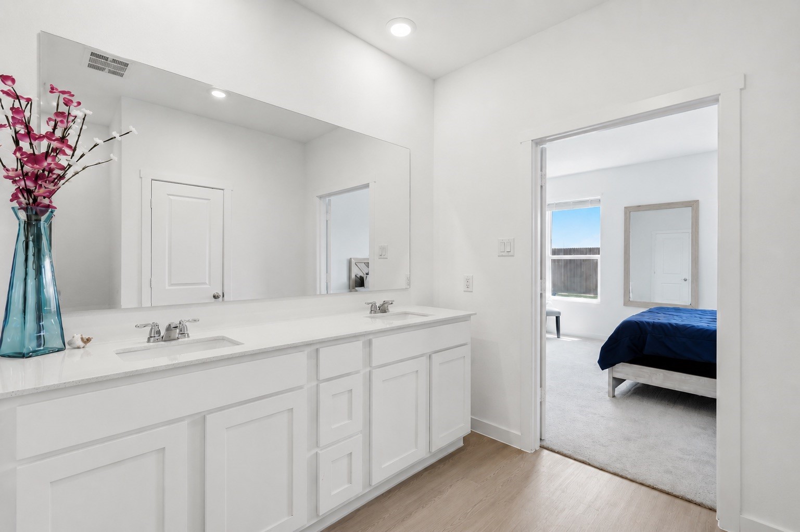
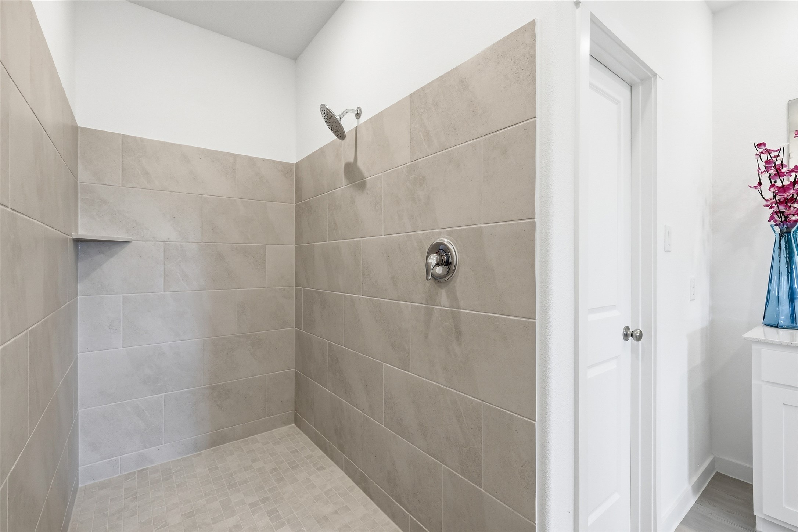
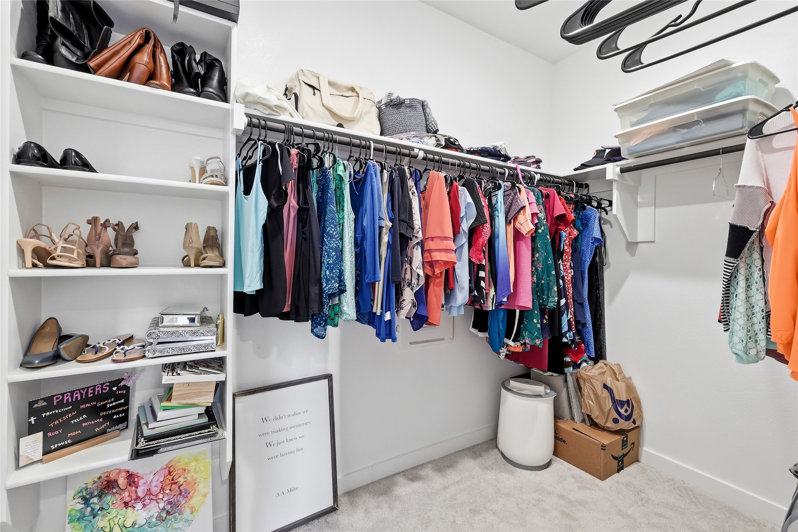
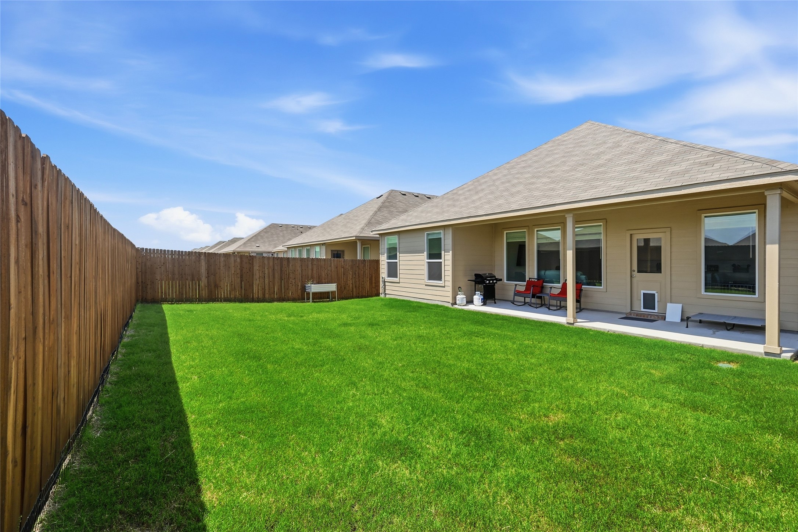
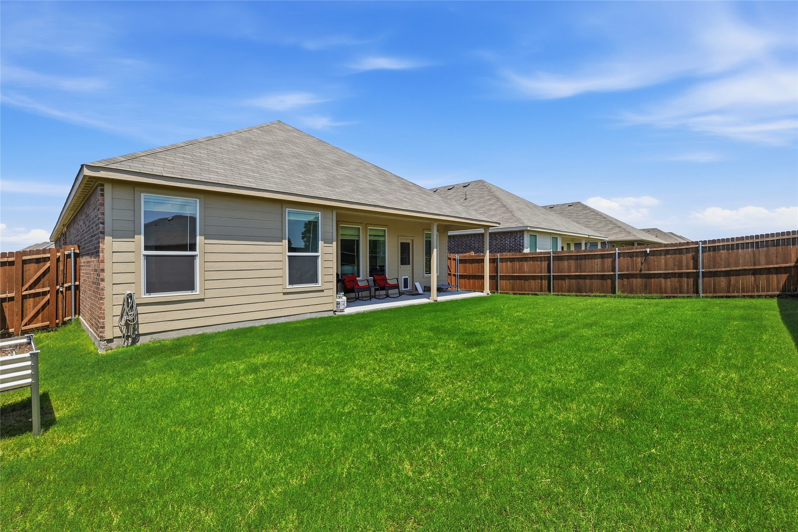
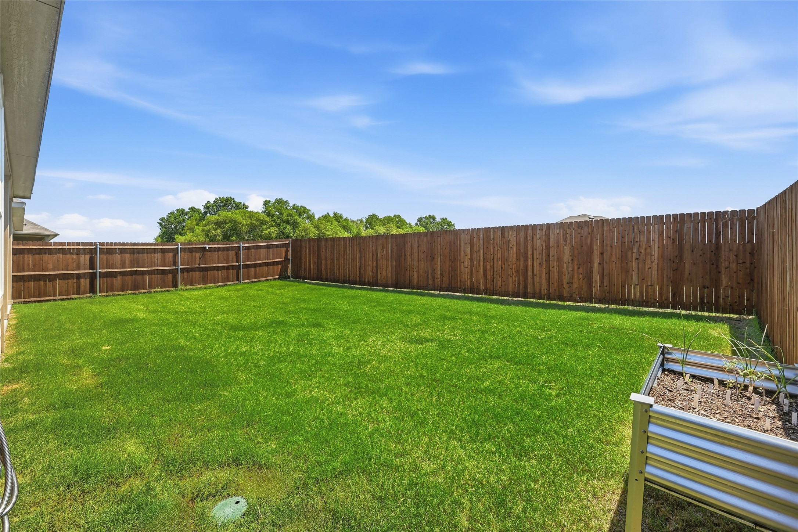
Retreat to the private primary suite tucked away at the back of the home, featuring an oversized, tiled Roman-style walk-in shower and a massive walk-in closet that delivers a highly functional layout. Out back, step through the open layout onto your covered patio area--ideal for year-round outdoor lounging. The fully fenced yard offers a secure, private oasis perfect for kids, pets, and weekend entertaining.

Premium Upgrades & Features:
* Gourmet Kitchen: Showcases a large central island perfect for barstools, entertaining, and meal prep.
* Eco-Efficient & Resilient: Fully electric configuration paired with a cutting-edge, whole-house backup battery system to keep your home running seamlessly through any Texas weather.
* Primary Suite Retreat: Highlights an oversized, tiled Roman walk-in shower and a large, dedicated walk-in closet

3
beds

2
baths

1,972 Sq.Ft. LIVING AREA

0.14 Sq.Ft. lot

Lauren Williams

Lauren Williams

Features & Amenities

Interior

  • total bedrooms3
  • Total bathrooms2
  • full bathrooms2
  • Laundry room Washer Hookup, Electric Dryer Hookup
  • Flooring Carpet, Luxury Vinyl Plank, Other
  • Fireplace None
  • APPLIANCES Dryer, Dishwasher, Electric Oven, Electric Range, Disposal, Microwave, Refrigerator, Washer
  • other interior Features Built-in Features, Decorative/Designer Lighting Fixtures, Granite Counters, High Speed Internet, Kitchen Island, Cable TV

Area & Lot

  • Status Sold
  • Date Sold July 28, 2026
  • Living Area1,972 Sq.Ft.
  • Lot Area0.14 Sq.Ft.
  • MLS® ID21281198
  • TypeResidential
  • YEAR BUILT2024
  • Architecture StylesTraditional, Detached
  • Elementary SchoolMayfield
  • Middle SchoolMattei
  • High SchoolPrinceton
  • School DistrictPrinceton ISD

Exterior

  • STORIES1
  • Garage Space2.0
  • utilitiesMunicipal Utilities, Sewer Available, Water Available, Cable Available
  • PoolNone, Community
  • roofAsphalt
  • lot featuresLandscaped, Subdivision, Sprinkler System
  • parkingConcrete, Covered, Door-Single, Garage Faces Front, Garage, Garage Door Opener
  • HEAT TYPECentral, Electric, ENERGY STAR Qualified Equipment, Heat Pump
  • AIR CONDITIONINGCentral Air, Ceiling Fan(s), Electric, Heat Pump
  • SubstructureSlab
  • Disability FeaturesSmart Technology
  • security FeaturesCarbon Monoxide Detector(s), Fire Alarm, Smoke Detector(s)

Financial

  • Price Upon Request
View Virtual Tour

Work With Us

We pride ourselves in providing personalized solutions that bring our clients closer to their dream properties and enhance their long-term wealth.

Follow Me on Instagram