5526 Mercedes Avenue
Courtesy of eXp Realty LLC
Sold

5526 Mercedes Avenue

5526 Mercedes Avenue, Dallas, TX 75206

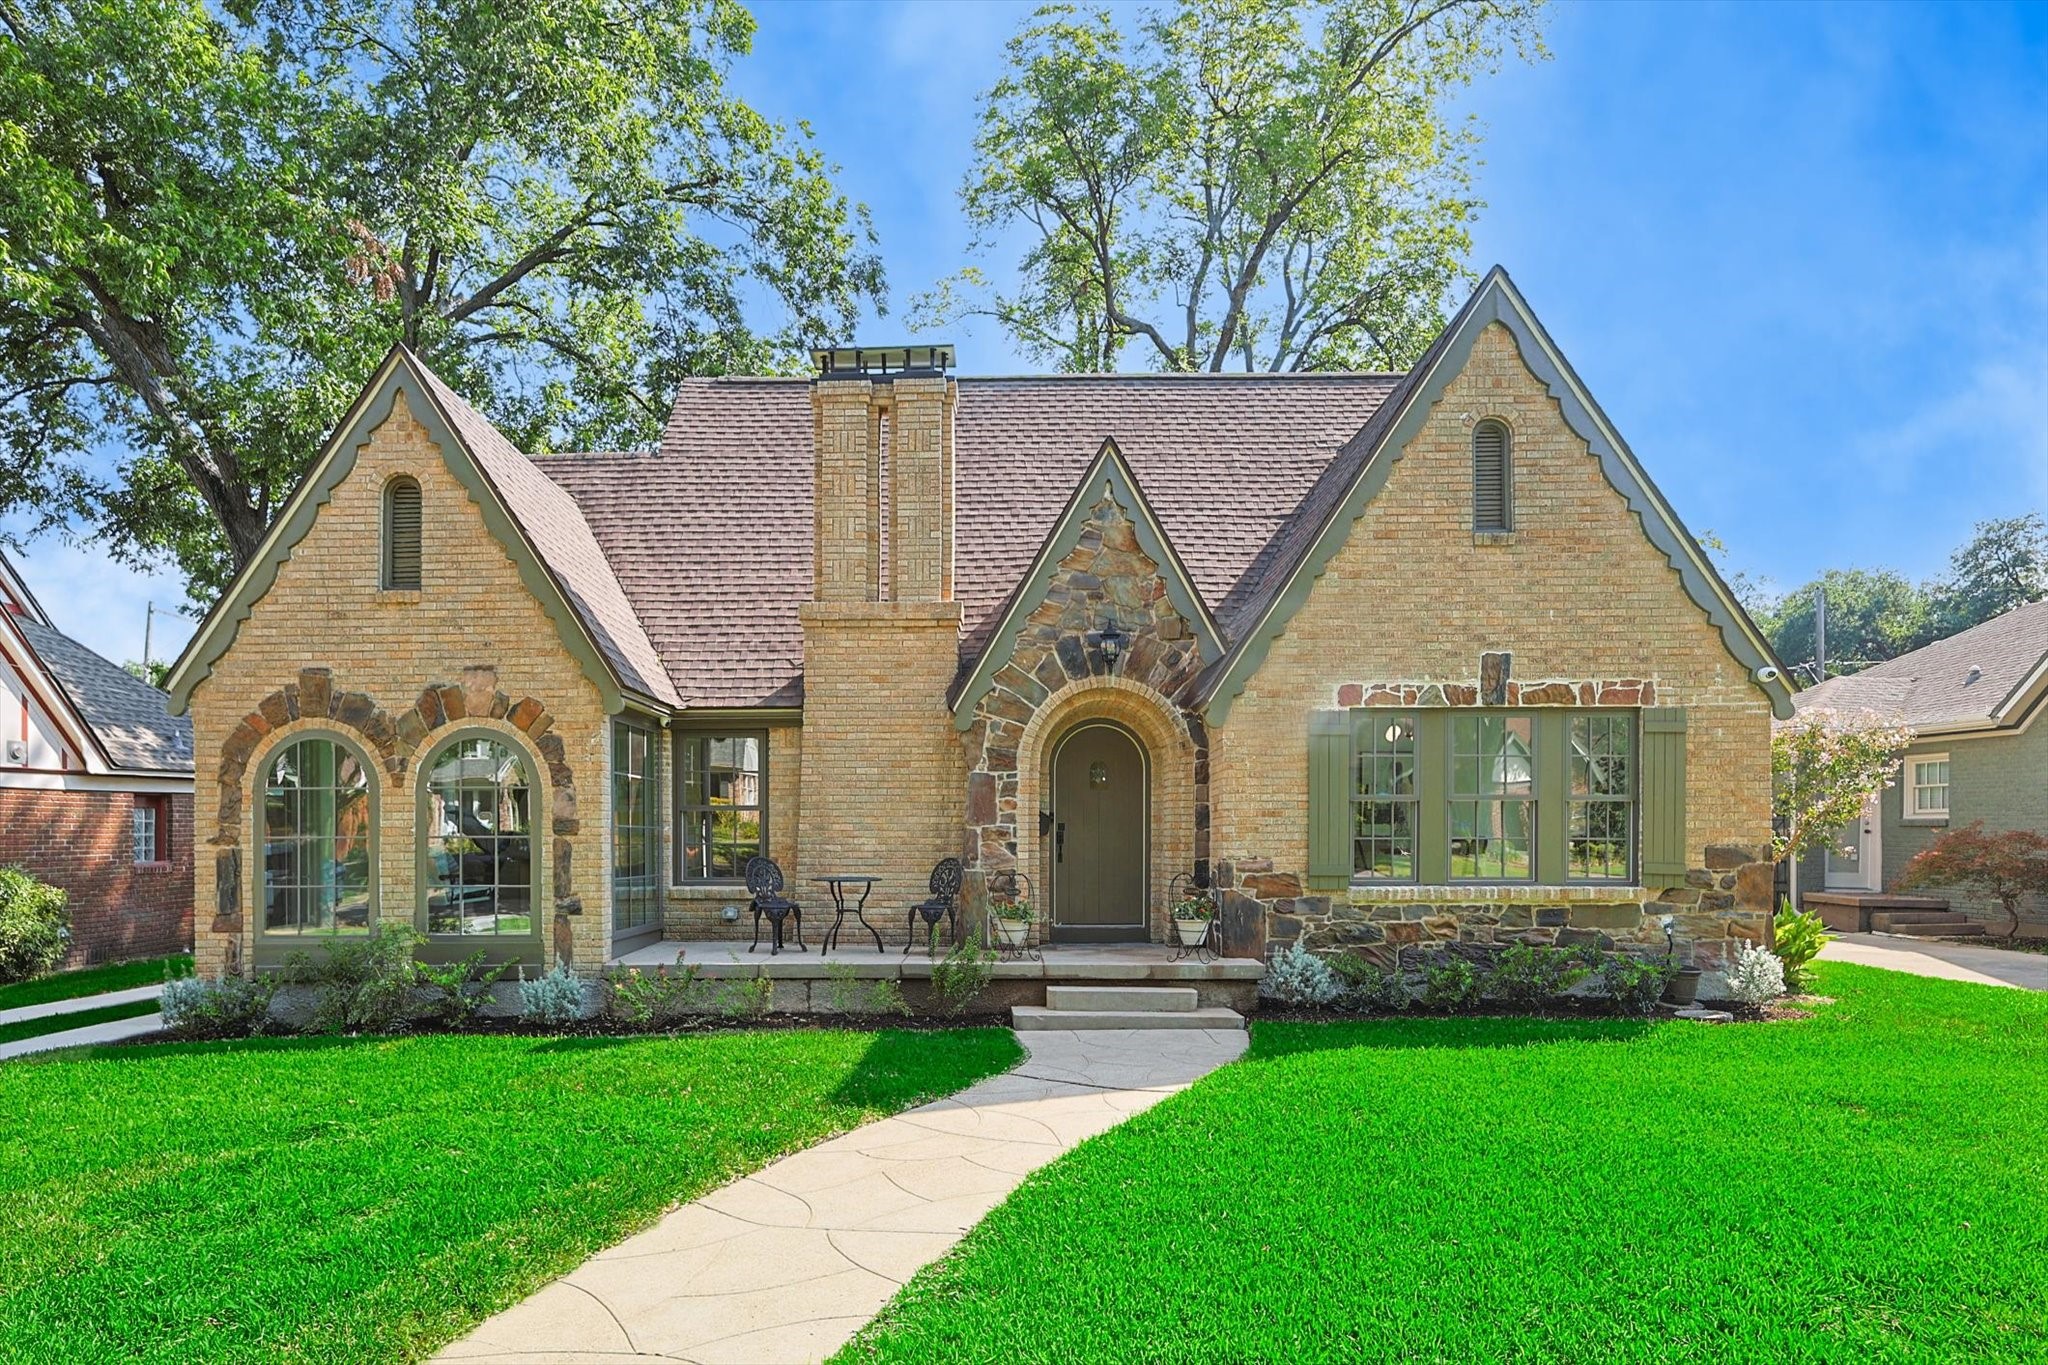
Experience luxury living in the heart of Dallas' Greenland Hills Conservation District (M-streets). Custom builder Resideo Partners has transformed this property into a masterpiece that seamlessly combines modern convenience with historic charm. This 1930 build has all the character intact with added luxuries of a new construction home. Inside this 3549 sqft residence, you will discover a thoughtfully designed floor plan with 4 bedrooms, 3.5 bathrooms, an office, a formal dining room, a formal living area, and an upstairs game room; ample space for both daily living and entertaining. Standout features include two laundry rooms, one upstairs and another located in the master closet downstairs; an integrated whole-home audio system; Green Energy Certified; walk-in prep kitchen; 8x20' conditioned storage room; and 4K exterior surveillance cameras with a top-of-the-line security system.

4
beds

4
baths

3,549 Sq.Ft. LIVING AREA

7,797.24 Sq.Ft. lot

Wes Houx

Wes Houx

Features & Amenities

Interior

  • total bedrooms4
  • Total bathrooms4
  • full bathrooms3
  • half bathroom1
  • Laundry room Washer Hookup, Electric Dryer Hookup, Laundry in Utility Room, Stacked
  • Flooring Carpet, Ceramic Tile, Hardwood, Simulated Wood
  • Fireplace Decorative, Living Room
  • APPLIANCES Some Gas Appliances, Built-In Gas Range, Convection Oven, Dishwasher, Disposal, Gas Oven, Gas Water Heater, Plumbed For Gas, Tankless Water Heater, Vented Exhaust Fan
  • other interior Features Chandelier, Decorative/Designer Lighting Fixtures, Double Vanity, High Speed Internet, Kitchen Island, Open Floorplan, Pantry, Smart Home, Cable TV, Vaulted Ceiling(s), Wired for Data, Walk-In Closet(s), Wired for Sound

Area & Lot

  • Status Sold
  • Date Sold October 16, 2023
  • Living Area3,549 Sq.Ft.
  • Lot Area7,797.24 Sq.Ft.
  • MLS® ID20435368
  • TypeResidential
  • YEAR BUILT1930
  • Architecture StylesTudor, Detached
  • Elementary SchoolMockingbird
  • Middle SchoolLong
  • High SchoolWoodrow Wilson
  • School DistrictDallas ISD

Exterior

  • STORIES2
  • Garage Space2.0
  • water SourcePublic
  • utilitiesElectricity Connected, Natural Gas Available, Overhead Utilities, Phone Available, Sewer Available, Separate Meters, Water Available, Cable Available
  • PoolNone
  • roofComposition
  • lot featuresInterior Lot, Landscaped, Level, Subdivision, Few Trees
  • parkingDoor-Single, Driveway, Garage Faces Front, Garage, Garage Door Opener, Kitchen Level, Off Street, Private, Side By Side
  • HEAT TYPECentral, ENERGY STAR/ACCA RSI Qualified Installation, ENERGY STAR Qualified Equipment, Natural Gas
  • AIR CONDITIONINGCentral Air, Ceiling Fan(s), Electric, ENERGY STAR Qualified Equipment
  • sewerPublic Sewer
  • SubstructurePillar/Post/Pier
  • security FeaturesPrewired, Security System Owned, Security System, Smoke Detector(s)
  • other exterior FeaturesPrivate Entrance, Private Yard

Financial

  • Price Upon Request

Work With Us

We pride ourselves in providing personalized solutions that bring our clients closer to their dream properties and enhance their long-term wealth.

Follow Me on Instagram