6268 Topsail Drive
Courtesy of eXp Realty LLC
Sold

6268 Topsail Drive

6268 Topsail Drive, Fort Worth, TX 76179

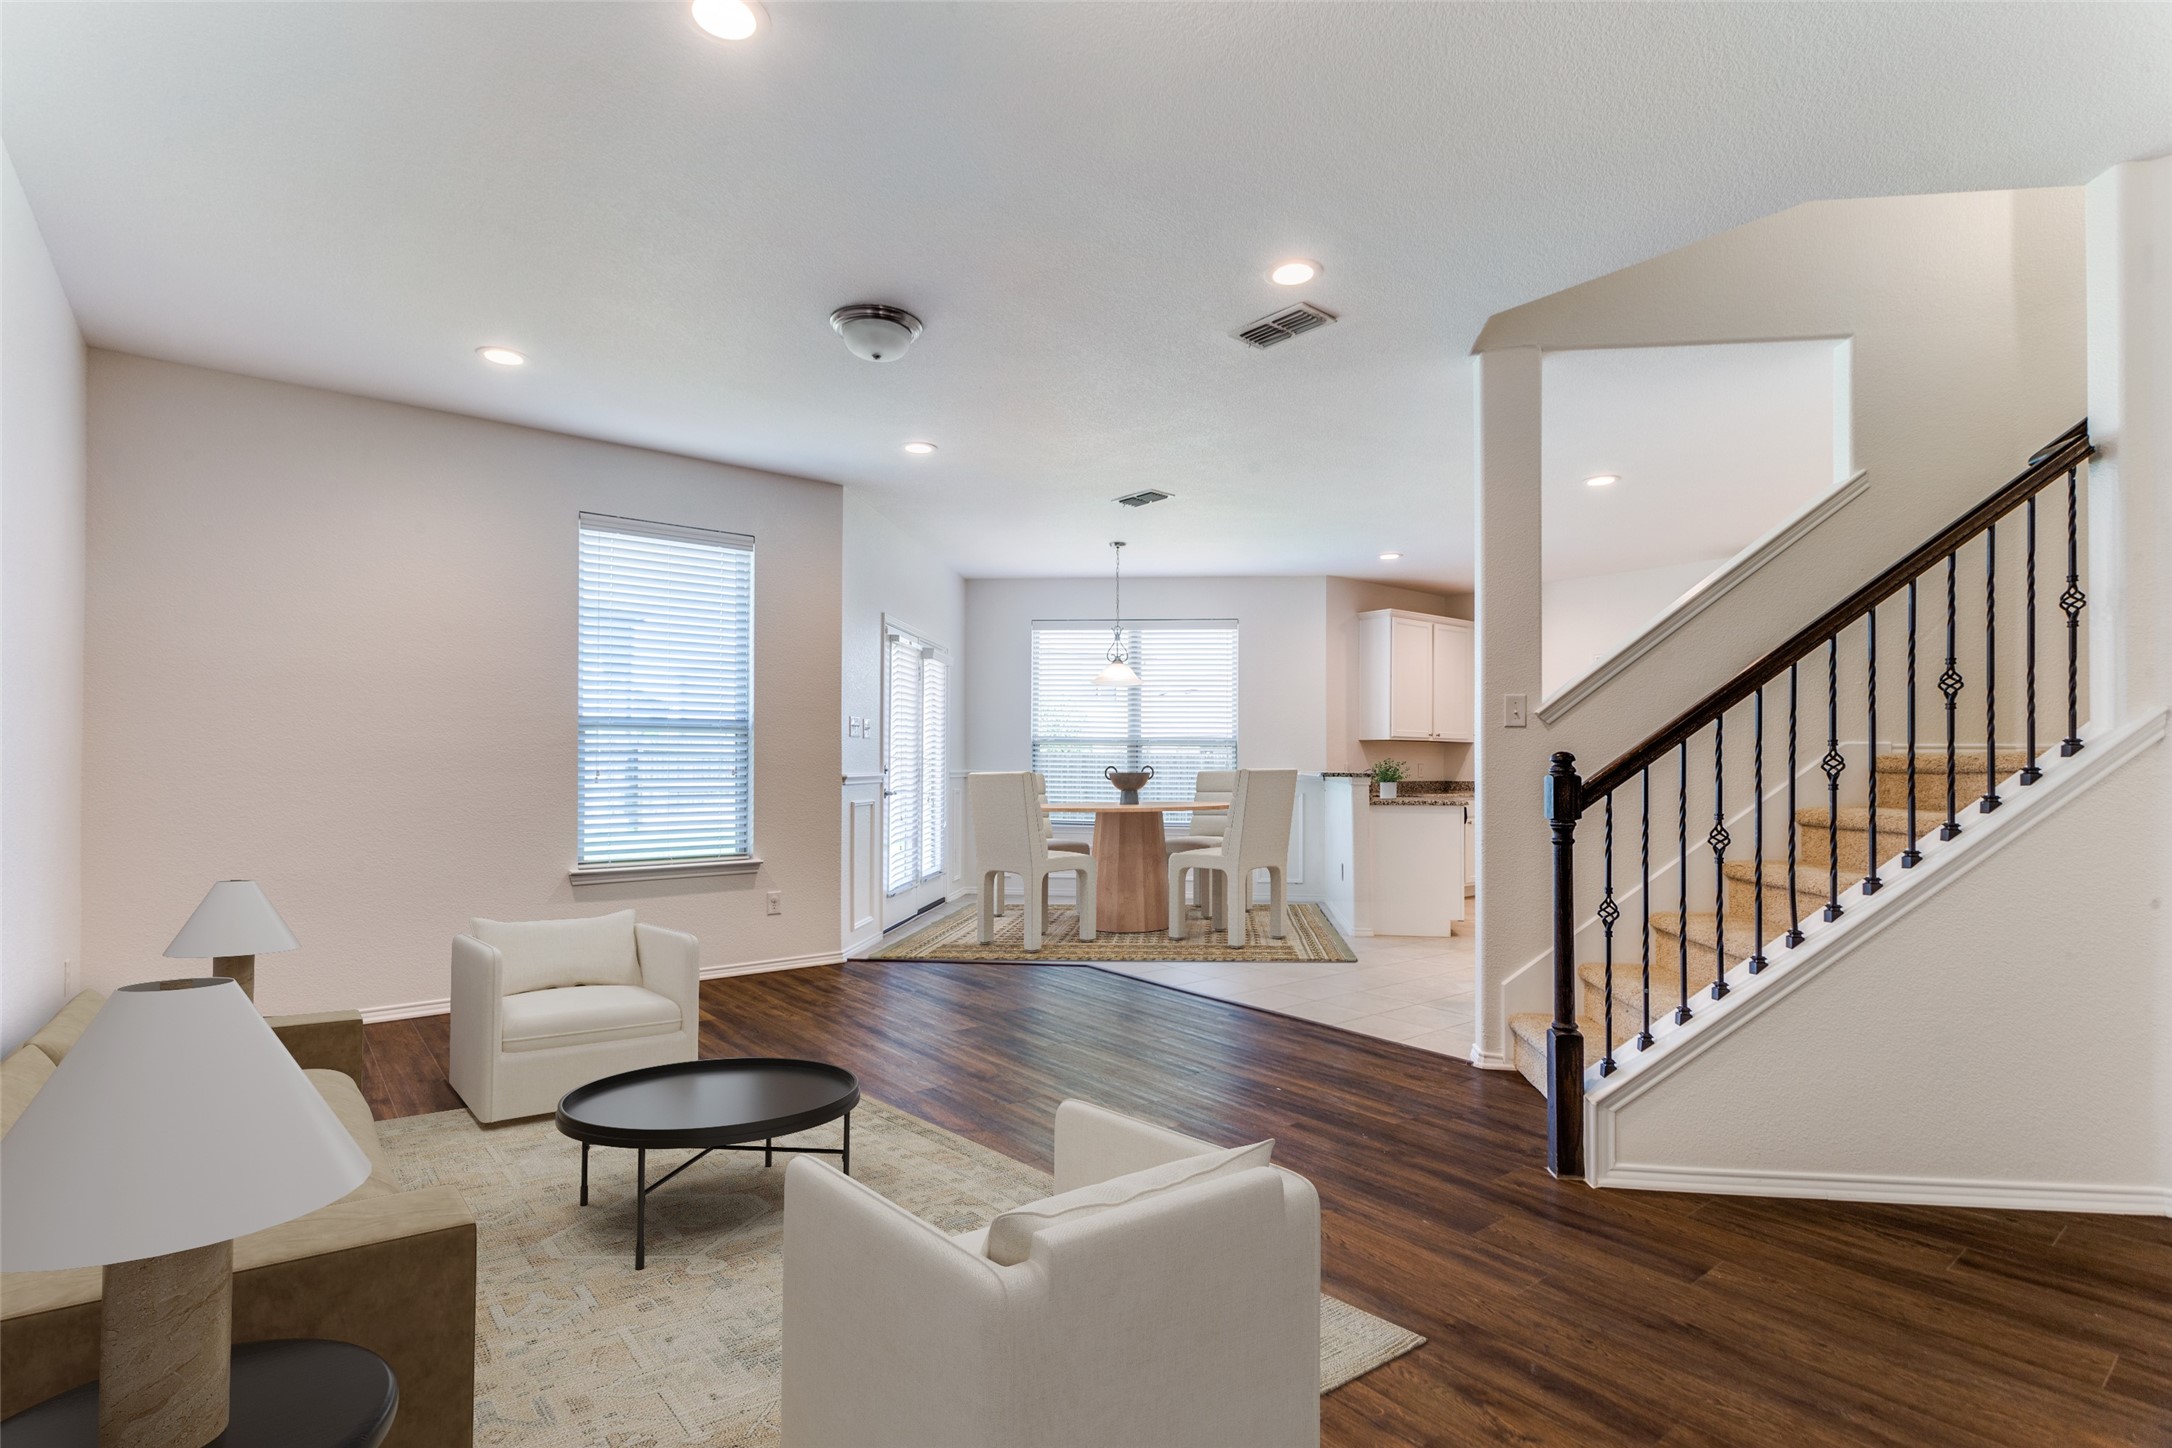
Priced to sell! Step into comfort and style in this updated 4-bedroom, 3-bathroom home, designed by Maverick Design for modern living. Located in a peaceful neighborhood, this spacious home is filled with natural light and features luxury vinyl plank (LVP) flooring, a wine cooler, and ample built-in storage. The extra downstairs room can be used as a guest or spare bedroom or office.

The large upstairs recreational area is perfect for family gatherings or a private retreat for the kids. Major systems like the AC and water heater are in good condition, making this home move-in ready. Situated in vibrant Fort Worth, you'll be close to top-rated schools, parks, and local attractions. The master suite includes a walk-in closet and an en-suite bathroom with double vanities. Enjoy the rich culture, dining, and entertainment options that make this area so appealing. Seller is offering a new counter-depth refrigerator and concessions for competitive offers, inquire today.

4
beds

3
baths

2,616 Sq.Ft. LIVING AREA

5,488.56 Sq.Ft. lot

Wes Houx

Wes Houx

Features & Amenities

Interior

  • total bedrooms4
  • Total bathrooms3
  • full bathrooms2
  • half bathroom1
  • Laundry room Washer Hookup, Electric Dryer Hookup, Laundry in Utility Room
  • Flooring Carpet, Ceramic Tile, Luxury Vinyl Plank
  • APPLIANCES Dishwasher, Electric Cooktop, Electric Oven, Electric Water Heater, Disposal, Microwave, Wine Cooler
  • other interior Features Decorative/Designer Lighting Fixtures, Double Vanity, Eat-in Kitchen, Granite Counters, High Speed Internet, Open Floorplan, Pantry, Cable TV, Walk-In Closet(s), Wired for Sound

Area & Lot

  • Status Sold
  • Date Sold September 27, 2024
  • Living Area2,616 Sq.Ft.
  • Lot Area5,488.56 Sq.Ft.
  • MLS® ID20619241
  • TypeResidential
  • YEAR BUILT2018
  • Architecture StylesTraditional, Detached
  • Elementary SchoolElkins
  • Middle SchoolCreekview
  • High SchoolBoswell
  • School DistrictEagle MT-Saginaw ISD

Exterior

  • STORIES2
  • Garage Space2.0
  • water SourcePublic
  • utilitiesElectricity Connected, Sewer Available, Separate Meters, Underground Utilities, Water Available, Cable Available
  • PoolNone
  • roofComposition
  • lot featuresInterior Lot, Landscaped, Sprinkler System
  • parkingCovered, Door-Single, Driveway, Garage Faces Front, Garage, Inside Entrance, Kitchen Level, On Street
  • HEAT TYPECentral
  • AIR CONDITIONINGCentral Air
  • sewerPublic Sewer
  • SubstructureSlab

Financial

  • Price Upon Request
View Virtual Tour

Work With Us

We pride ourselves in providing personalized solutions that bring our clients closer to their dream properties and enhance their long-term wealth.

Follow Me on Instagram