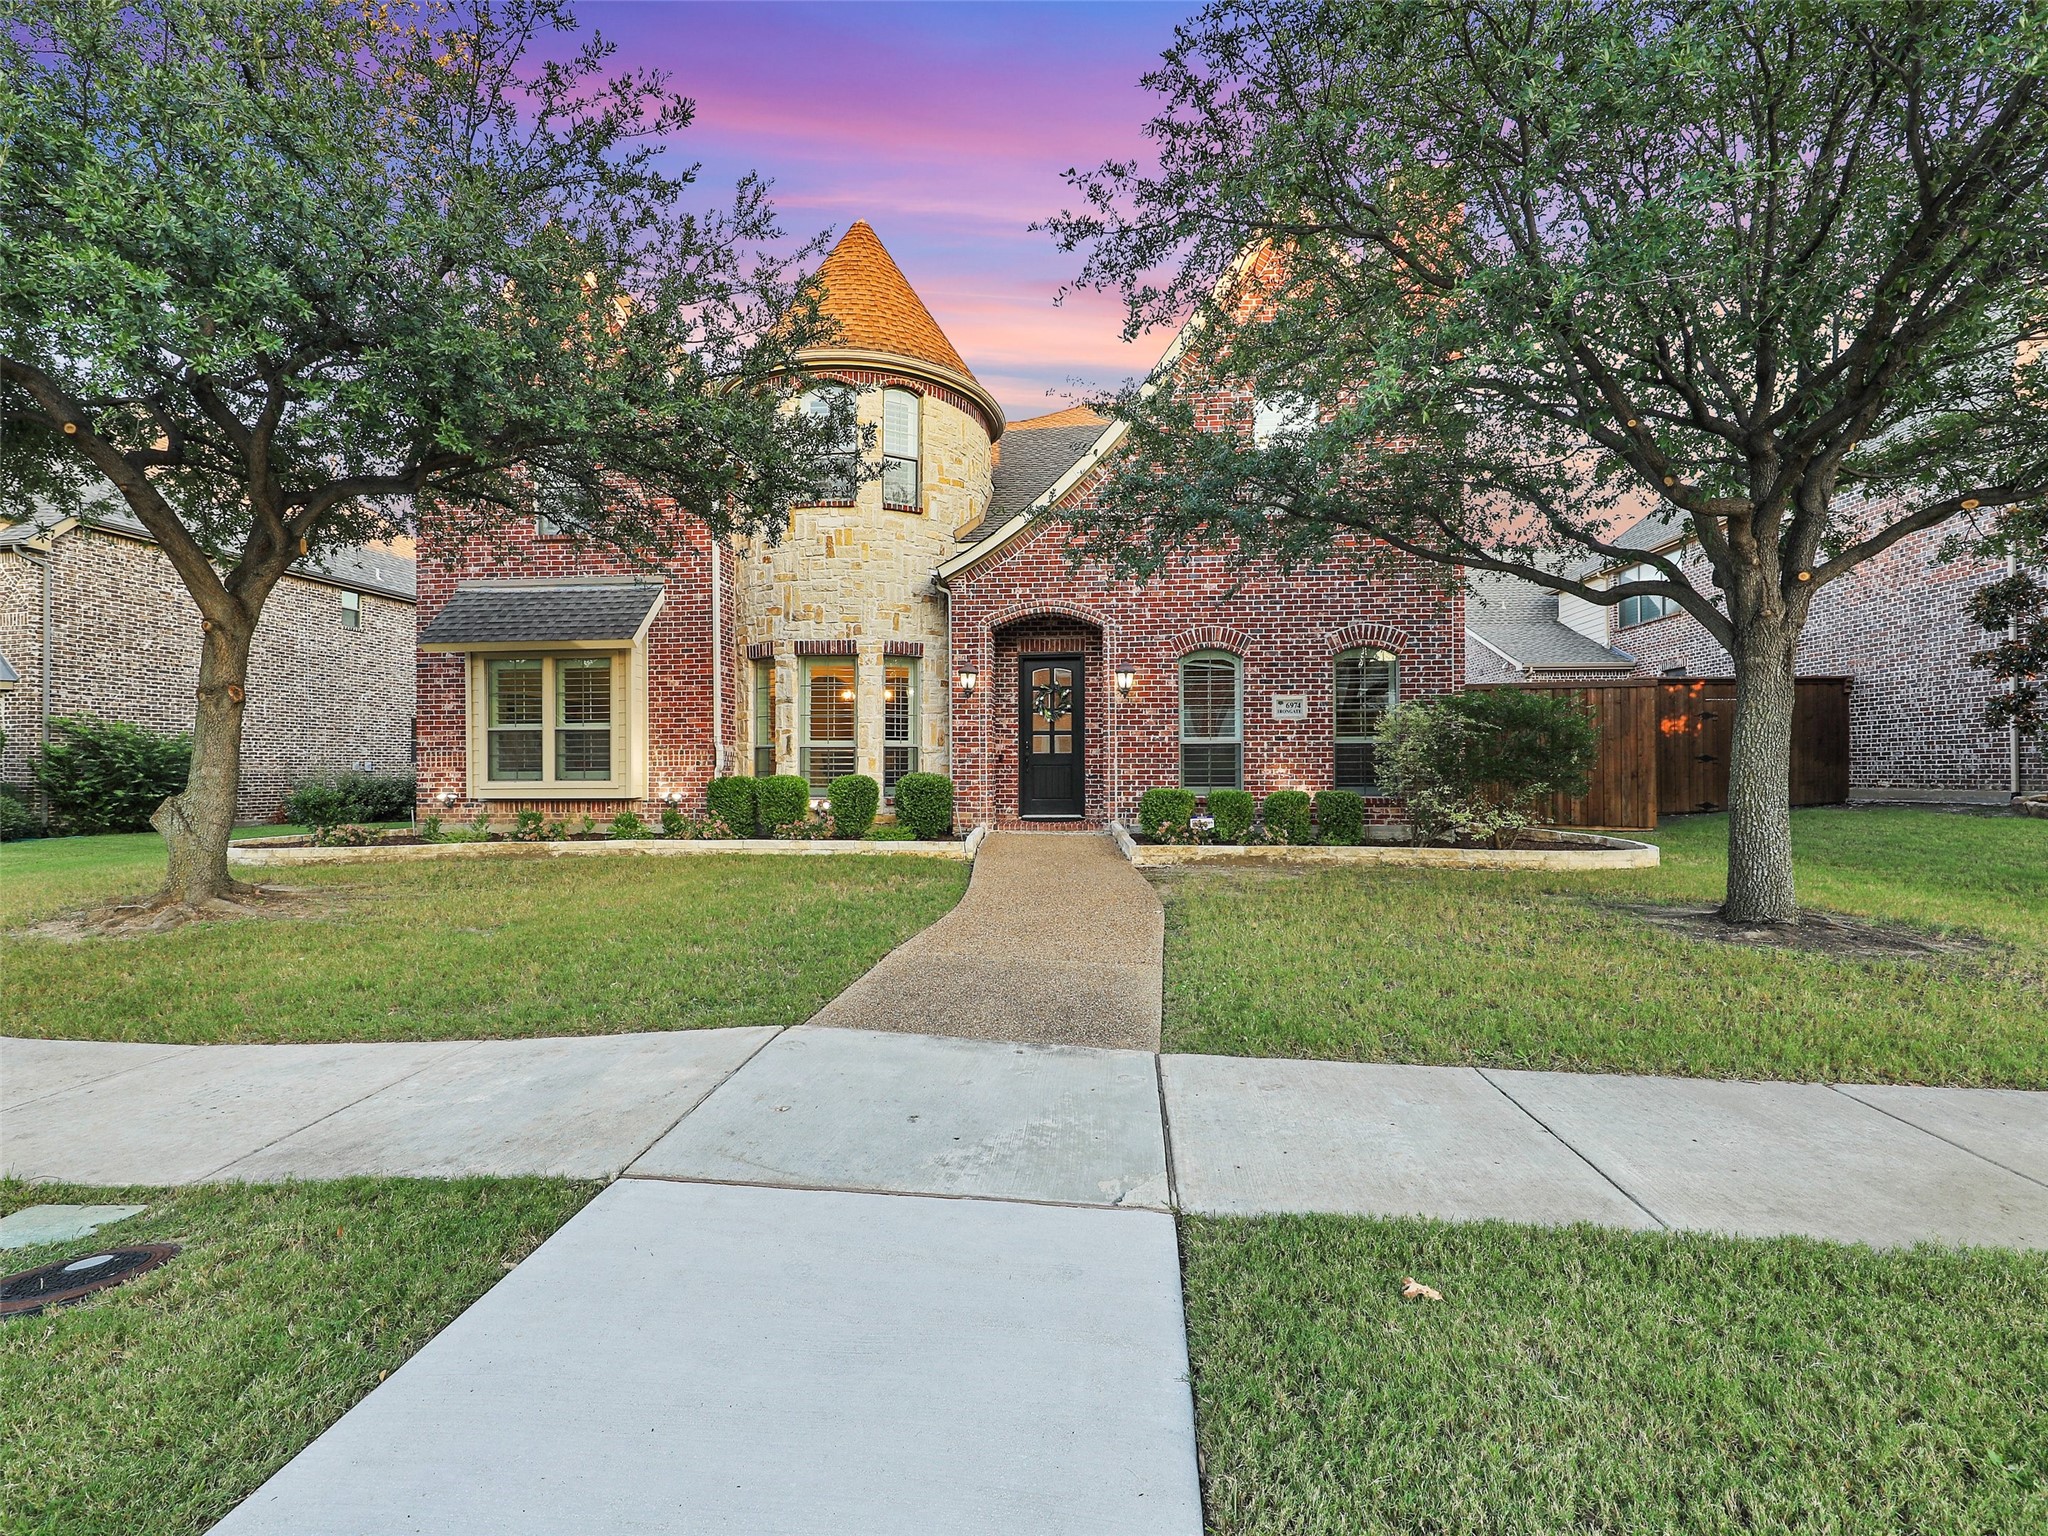
Discover refined living in this architecturally stunning home, where soaring cathedral ceilings, arched doorways, and rich wood floors set a tone of timeless elegance.
Fireplace Gas Starter, Library, Living Room, Wood Burning
APPLIANCES Some Gas Appliances, Double Oven, Dishwasher, Electric Oven, Gas Cooktop, Disposal, Gas Water Heater, Microwave, Plumbed For Gas
other interior Features Wet Bar, Built-in Features, Chandelier, Cathedral Ceiling(s), Dry Bar, Decorative/Designer Lighting Fixtures, Double Vanity, Kitchen Island, Multiple Staircases, Open Floorplan, Pantry, Cable TV, Vaulted Ceiling(s), Walk-In Closet(s), Wired for Sound
Area & Lot
StatusSold
Date SoldApril 3, 2026
Living Area4,769 Sq.Ft.
Lot Area9,321.84 Sq.Ft.
MLS® ID21052814
TypeResidential
YEAR BUILT2006
NeighborhoodFrisco
Architecture StylesFrench Provincial, Detached
Elementary SchoolNichols
Middle SchoolPioneer
High SchoolReedy
School DistrictFrisco ISD
Exterior
STORIES2
Garage Space3.0
water SourcePublic
utilitiesElectricity Connected, Natural Gas Available, Sewer Available, Water Available, Cable Available
PoolHeated, In Ground, Outdoor Pool, Pool, Pool Sweep, Waterfall, Water Feature, Community
roofComposition
lot featuresInterior Lot, Landscaped, Subdivision, Sprinkler System
parkingDriveway, Garage, Garage Door Opener, Garage Faces Rear